Ideally situated in a highly enviable and sought-after location, this home offers seamless access to some of the city's finest amenities right at your doorstep. Conveniently located within 12 minutes of The Home Depot, Walmart, Costco Wholesale, IKEA, Vaughan Mills, Vaughan Metropolitan Centre (VMC) and Canada's Wonderland, along with reputable schools, restaurants and everyday essentials. Inside, the home has been meticulously maintained and thoughtfully updated, featuring freshly painted walls, upgraded pot lights throughout, and a beautifully designed backyard retreat. Complete with a modern serving bar equipped with electrical outlets and smart-controlled ambient lighting, the outdoor space provides the perfect setting for relaxing or entertaining family and friends, day or night. The exterior showcases exceptional curb appeal that truly distinguishes this property from the rest. Carefully crafted landscaping and design elements provide a luxurious and unforgettable presence within the neighbourhood. Offering parking for up to 6 vehicles, including a private driveway and convenient street parking directly in front of the property, this home delivers both comfort and practicality for homeowners and guests alike. Don't miss this incredible opportunity to own a beautifully maintained home where style, comfort, and convenience come together effortlessly.
For sale
C$1,898,000
235 Belview Ave, Vaughan, ON L4L 7W4
4beds
4baths
Single Family Residence
Built in ----
6,859 Square Feet Lot
$-- Zestimate®
C$--/sqft
C$-- HOA
What's special
Meticulously maintainedThoughtfully updatedFreshly painted wallsUpgraded pot lights throughoutBeautifully designed backyard retreatExceptional curb appealPrivate driveway
- 61 days
- 8
- 0
Zillow last checked:
Listing updated:
Listed by:
IQI GLOBAL REAL ESTATE
Source: TRREB,MLS®#: N13677316 Originating MLS®#: Toronto Regional Real Estate Board
Originating MLS®#: Toronto Regional Real Estate BoardFacts & features
Interior
Bedrooms & bathrooms
- Bedrooms: 4
- Bathrooms: 4
Dining room
- Level: Main
- Dimensions: 3.79 x 6.22
Family room
- Level: Main
- Dimensions: 3.43 x 6.08
Kitchen
- Level: Main
- Dimensions: 3.31 x 5.66
Living room
- Level: Main
- Dimensions: 3.31 x 4.97
Heating
- Forced Air, Gas
Cooling
- Central Air
Features
- Central Vacuum
- Flooring: Carpet Free
- Basement: Finished,Walk-Up Access
- Has fireplace: Yes
- Fireplace features: Electric
Interior area
- Living area range: 2500-3000 null
Video & virtual tour
Property
Parking
- Total spaces: 6
- Parking features: Private
- Has garage: Yes
Features
- Stories: 2
- Pool features: None
Lot
- Size: 6,859 Square Feet
Details
- Parcel number: 032860157
Construction
Type & style
- Home type: SingleFamily
- Property subtype: Single Family Residence
Materials
- Brick, Concrete Block
- Foundation: Concrete
- Roof: Asphalt Rolled
Utilities & green energy
- Sewer: Other
Community & HOA
Location
- Region: Vaughan
Financial & listing details
- Annual tax amount: C$6,389
- Date on market: 8/14/2026
Price history
Price history is unavailable.
Public tax history
Tax history is unavailable.
Climate risks
Neighborhood: Woodbridge
Nearby schools
GreatSchools rating
No schools nearby
We couldn't find any schools near this home.


Similar homes
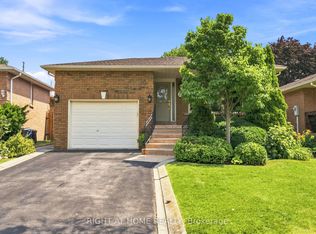
- C$1,879,9994 bd4 ba-- sqft154 Conti Cres, Vaughan, ON L4L 6V4For Sale
 MLS ID #N13768336, COLDWELL BANKER SELECT REAL ESTATE. TRREB
 - C$2,799,7775 bd5 ba-- sqft130 5th Ave, Vaughan, ON L4L 6Z4For Sale
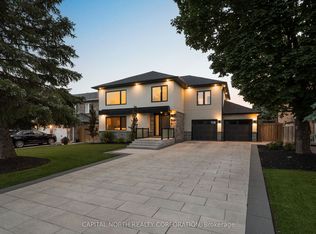 MLS ID #N13862030, CAPITAL NORTH REALTY CORPORATION. TRREB
 - C$2,099,9006 bd6 ba-- sqft16 Bridgend Ct S, Vaughan, ON L4L 3L3For Sale
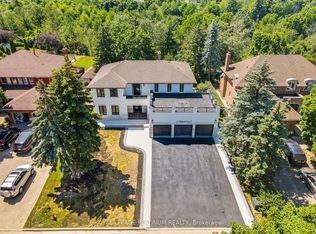 MLS ID #N13695738, ROYAL LEPAGE PLATINUM REALTY. TRREB
 - C$1,998,0004 bd5 ba-- sqft59 Gorman Ave, Vaughan, ON L4H 0Z6For Sale
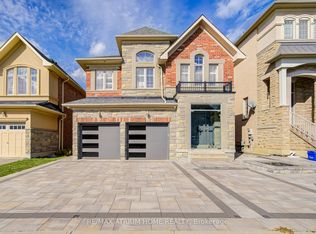 MLS ID #N13615366, RE/MAX ATRIUM HOME REALTY. TRREB
