Welcome to 39 Dante Court, a rare opportunity to own a detached bungalow on a premium 40 x 147 ft lot in the heart of desirable Woodbridge. Lovingly cared for by its original owner, this 3 bedroom, 2 bathroom home offers 1,414 sq. ft. of thoughtfully designed main-floor living space, complemented by an expansive finished basement with exceptional versatility. A covered front porch and rare deep driveway welcome you to the home, offering charming curb appeal and ample parking. Inside, the open-concept layout features generous room sizes flooded with natural light, and a well-appointed kitchen with breakfast area. The fully finished basement extends the living space further, featuring a convenient side-door entrance, second kitchen, large great room with wood-burning fireplace, recreation room, cold cellar, and endless possibilities for extended family living, entertaining, or a private retreat. Set on a deep lot, the home features a large backyard offering plenty of space for outdoor enjoyment and entertaining. Move-in ready and thoughtfully maintained, the home is being offered with furniture included, providing a seamless opportunity to settle in and enjoy from day one. Situated on a quiet, family-friendly street, don't miss the wonderful combination of comfort, space, and opportunity that 39 Dante Court offers in one of Woodbridge's most sought-after communities. Ideally located close to schools, parks, shopping, public transit, and major highways.
For sale
C$1,229,000
39 Dante Ct, Vaughan, ON L4L 7V5
3beds
2baths
Single Family Residence
Built in ----
5,910 Square Feet Lot
$-- Zestimate®
C$--/sqft
C$-- HOA
What's special
Detached bungalowCovered front porchRare deep drivewayCharming curb appealAmple parkingOpen-concept layoutFully finished basement
- 62 days
- 4
- 0
Zillow last checked:
Listing updated:
Listed by:
RIGHT AT HOME REALTY INC.
Source: TRREB,MLS®#: N13652912 Originating MLS®#: Toronto Regional Real Estate Board
Originating MLS®#: Toronto Regional Real Estate BoardFacts & features
Interior
Bedrooms & bathrooms
- Bedrooms: 3
- Bathrooms: 2
Primary bedroom
- Level: Main
- Dimensions: 2.96 x 4.42
Bedroom 2
- Level: Main
- Dimensions: 4.36 x 3.35
Bedroom 3
- Level: Main
- Dimensions: 3.05 x 2.9
Breakfast
- Level: Main
- Dimensions: 3.2 x 3.66
Other
- Level: Basement
- Dimensions: 5.18 x 1.6
Dining room
- Level: Main
- Dimensions: 3.2 x 3.14
Great room
- Level: Basement
- Dimensions: 13.72 x 5.03
Kitchen
- Level: Main
- Dimensions: 2.83 x 3.66
Kitchen
- Level: Basement
- Dimensions: 3.66 x 3.96
Living room
- Level: Main
- Dimensions: 4.88 x 3.66
Recreation
- Level: Basement
- Dimensions: 4.27 x 2.9
Heating
- Forced Air, Gas
Cooling
- Central Air
Features
- Central Vacuum, Primary Bedroom - Main Floor
- Flooring: Carpet Free
- Basement: Full,Finished
- Has fireplace: Yes
- Fireplace features: Wood Burning
Interior area
- Living area range: 1100-1500 null
Property
Parking
- Total spaces: 5
- Parking features: Private Double
- Has garage: Yes
Accessibility
- Accessibility features: Bath Grab Bars
Features
- Patio & porch: Porch
- Pool features: None
Lot
- Size: 5,910 Square Feet
- Features: Library, Park, Public Transit, Rec./Commun.Centre, School, Rectangular Lot
Details
- Parcel number: 032860882
Construction
Type & style
- Home type: SingleFamily
- Architectural style: Bungalow
- Property subtype: Single Family Residence
Materials
- Brick
- Foundation: Poured Concrete
- Roof: Asphalt Shingle
Utilities & green energy
- Sewer: Sewer
Community & HOA
Location
- Region: Vaughan
Financial & listing details
- Annual tax amount: C$5,040
- Date on market: 8/7/2026
Price history
Price history is unavailable.
Public tax history
Tax history is unavailable.
Climate risks
Neighborhood: Woodbridge
Nearby schools
GreatSchools rating
No schools nearby
We couldn't find any schools near this home.


Similar homes
- C$1,249,9003 bd3 ba-- sqft30 Graceview Ct, Vaughan, ON L4L 9C4For Sale
 MLS ID #N13813010, AURA SIGNATURE REALTY INC.. TRREB
 - C$1,483,0004 bd4 ba-- sqft11 Timber Ln, Vaughan, ON L4L 3J6For Sale
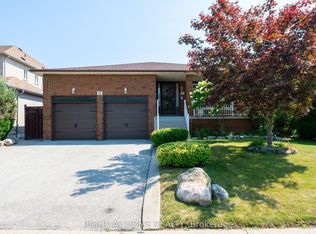 MLS ID #N13864122, RIGHT AT HOME REALTY INC.. TRREB
 - C$1,188,0004 bd4 ba-- sqft18 Richbell St, Vaughan, ON L4J 5W4For Sale
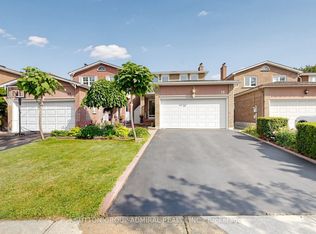 MLS ID #N13661216, SUTTON GROUP-ADMIRAL REALTY INC.. TRREB
 - C$1,439,0004 bd3 ba-- sqft212 Bachman Dr, Vaughan, ON L6A 3V9For Sale
 MLS ID #N13817382, RIGHT AT HOME REALTY INC.. TRREB
