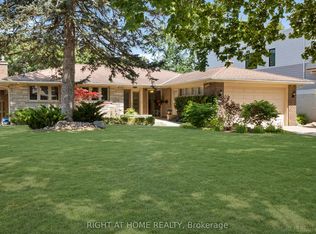
5 Levels Backsplit Bungalow Home! Nestled On A Quiet, Family Friendly Street In Prestigious East Woodbridge, This Beautifully Maintained Original-Owner Home Is A Very Rare Find. Lovingly Cared For And Proudly Offered For The First Time, This Quality-Built Greenpark 5-Level Backsplit Offer Over 4,000sf Of Living Space & Sits On An Impressive Large Lot And Shows To Absolute Perfection. Step Inside To A Grand Hallway With Soaring 12-Ft Ceilings That Sets The Tone For The Space And Elegance Found Throughout. Thoughtfully Designed With Short, Easy Sets Of Stairs Connecting The Bright Main Floor, Private Upper-Level Bedrooms, Sun-Filled Family Room Level, Finished Basement, And Additional Lower Level, This Coveted Backsplit Layout Delivers Exceptional Usable Living Space On Every Level - Offering Far More Home Than Meets The Eye. Featuring 4 Bedrooms (Or 3 Plus Office/Den), 2 Fully Finished Kitchens, And 4 Separate Exterior Entrances, The Smart, Flexible Multi-Level Design Makes This Home Incredibly Versatile - Perfectly Suited To Every Family And Every Need, Including Extended Family Or Multigenerational Living, With Each Level Offering Its Own Sense Of Privacy And Purpose. Spacious Principal Rooms Are Complemented By An Oversized Family Room With Adjoining Sunroom - The Perfect Space To Relax And Entertain Year-Round. Quality Finishes Throughout Include Elegant Wood Shutters, Beautiful Chandeliers, And All Appliances Included. Unbeatable Location - Just Steps To The Park And Only Minutes To Groceries, Shopping, And Highways 400 & 407, Offering A Fantastic Commute Anywhere Around The City. Buyers May Wish To Explore Potential Eligibility For Government Multigenerational Home Renovation Incentives Or Tax Credits. Homes Of This Calibre, Care, Space, And Versatility Rarely Come To Market. Move-In Ready And Waiting For Its Next Chapter - Don't Miss This Exceptional Opportunity In One Of Woodbridge's Most Sought-After Neighbourhoods!
For sale
C$1,643,000
11 Timber Ln, Vaughan, ON L4L 3J6
4beds
4baths
Single Family Residence
Built in ----
6,462 Square Feet Lot
$-- Zestimate®
C$--/sqft
C$-- HOA
What's special
Quiet family friendly streetImpressive large lotBright main floorPrivate upper-level bedroomsSun-filled family room levelFinished basementAdditional lower level
- 49 days
- 4
- 0
Zillow last checked:
Listing updated:
Listed by:
RIGHT AT HOME REALTY INC.
Source: TRREB,MLS®#: N13649110 Originating MLS®#: Toronto Regional Real Estate Board
Originating MLS®#: Toronto Regional Real Estate BoardFacts & features
Interior
Bedrooms & bathrooms
- Bedrooms: 4
- Bathrooms: 4
Primary bedroom
- Level: Second
- Dimensions: 4.86 x 3.67
Bedroom 2
- Level: Second
- Dimensions: 4.54 x 3.37
Bedroom 3
- Level: Second
- Dimensions: 3.43 x 3.42
Bedroom 4
- Level: Ground
- Dimensions: 3.68 x 3.44
Other
- Level: Basement
- Dimensions: 5.63 x 3.63
Dining room
- Level: Main
- Dimensions: 3.94 x 3.44
Family room
- Level: Ground
- Dimensions: 9.4 x 3.8
Foyer
- Level: Main
- Dimensions: 7.65 x 1.88
Great room
- Level: Basement
- Dimensions: 8.43 x 5.38
Kitchen
- Level: Main
- Dimensions: 5.73 x 3.47
Kitchen
- Level: Basement
- Dimensions: 4.76 x 3.16
Living room
- Level: Main
- Dimensions: 4.85 x 3.81
Recreation
- Level: Basement
- Dimensions: 9.29 x 3.63
Sunroom
- Level: Ground
- Dimensions: 9.6 x 3
Heating
- Forced Air, Gas
Cooling
- Central Air
Features
- In-Law Capability
- Basement: Separate Entrance,Finished
- Has fireplace: Yes
Interior area
- Living area range: 2500-3000 null
Property
Parking
- Total spaces: 4
- Parking features: Garage
- Has garage: Yes
Features
- Pool features: None
Lot
- Size: 6,462 Square Feet
Details
- Parcel number: 032230669
Construction
Type & style
- Home type: SingleFamily
- Property subtype: Single Family Residence
Materials
- Brick
- Foundation: Concrete, Block
- Roof: Asphalt Shingle
Utilities & green energy
- Sewer: Sewer
Community & HOA
Location
- Region: Vaughan
Financial & listing details
- Annual tax amount: C$5,979
- Date on market: 8/7/2026
Price history
Price history is unavailable.
Public tax history
Tax history is unavailable.
Climate risks
Neighborhood: Woodbridge
Nearby schools
GreatSchools rating
No schools nearby
We couldn't find any schools near this home.

Similar homes
- C$1,649,9005 bd4 ba-- sqft19 Western Skies Ct, Vaughan, ON L4L 8B6For Sale
 MLS ID #N13532492, RIGHT AT HOME REALTY INC.. TRREB
 - C$1,498,9004 bd4 ba-- sqft146 Jules Ave, Vaughan, ON L4L 1Y3For Sale
 MLS ID #N13776614, INTERCITY REALTY INC.. TRREB
 - C$1,645,0004 bd3 ba-- sqft274 Maxwell St, Toronto, ON M3H 5C3For Sale
 MLS ID #C13770740, RE/MAX WEST REALTY INC.. TRREB
 - C$1,350,0004 bd3 ba-- sqft39 Grovetree Rd, Toronto, ON M9V 2Y4For Sale
 MLS ID #W13623688, RIGHT AT HOME REALTY INC.. TRREB
