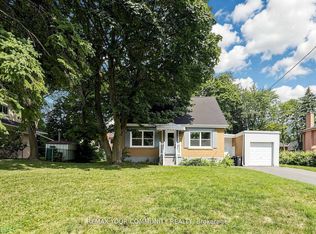
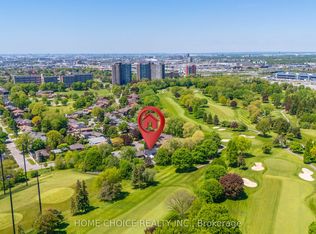
RARE 80' x 155.91' PREMIUM LOT BACKING ONTO PARKLAND! Welcome to this spacious, extensively renovated side split home offering over 3,000 sq. ft. of total finished living space in a serene, park-side setting. Blending suburban tranquility with urban convenience, this exceptional property offers a private backyard retreat featuring mature trees, a generous lawn, and a 12' x 10' storage shed.2025-2026 TOP-TO-BOTTOM RENOVATIONS All 3 full bathrooms renovated Modern kitchen with new cabinetry, countertops, backsplash & faucet New engineered hardwood flooring in the family room & ground-floor bedroom New vinyl flooring in the lower level Freshly painted exterior New sunroom roofing New stone entrance steps Updated framing & paving New windows & light fixtures New deck (2023)VERSATILE LAYOUT WITH IN-LAW OR INCOME POTENTIAL Featuring 4+1 bedrooms, three full bathrooms, a main kitchen, an additional kitchenette, and a separate entrance, this versatile layout offers excellent flexibility for extended family living or potential rental income. UNBEATABLE LOCATION Just steps from Weston Golf & Country Club and nearby walking trails, this home offers convenient access to Highways 401 and 400, with Toronto Pearson International Airport approximately 10 minutes away. Enjoy the best of both worlds: generous living space, a peaceful park-side setting, and convenient access to the city!
For sale
C$1,990,000
6 Fairhaven Dr, Toronto, ON M9P 2P6
5beds
3baths
Single Family Residence
Built in ----
0.29 Acres Lot
$-- Zestimate®
C$--/sqft
C$-- HOA
What's special
Serene park-side settingPrivate backyard retreatMature treesGenerous lawnFreshly painted exteriorNew sunroom roofingNew stone entrance steps
- 6 hours
- 7
- 0
Zillow last checked:
Listing updated:
Listed by:
CITIBLOC REALTY
Source: TRREB,MLS®#: W14164220 Originating MLS®#: Toronto Regional Real Estate Board
Facts & features
Interior
Bedrooms & bathrooms
- Bedrooms: 5
- Bathrooms: 3
Primary bedroom
- Description: Primary Bedroom
- Level: Upper
- Area: 19.32 Square Meters
- Area source: Other
- Dimensions: 4.60 x 4.20
Bedroom 2
- Description: Bedroom 2
- Level: Upper
- Area: 14.48 Square Meters
- Area source: Other
- Dimensions: 4.70 x 3.08
Bedroom 3
- Description: Bedroom 3
- Level: Upper
- Area: 12.92 Square Meters
- Area source: Other
- Dimensions: 3.80 x 3.40
Bedroom 4
- Description: Bedroom 4
- Level: Lower
- Area: 14.3 Square Meters
- Area source: Other
- Dimensions: 4.40 x 3.25
Dining room
- Description: Dining Room
- Level: Upper
- Area: 20.14 Square Meters
- Area source: Other
- Dimensions: 5.30 x 3.80
Family room
- Description: Family Room
- Level: Lower
- Area: 25.2 Square Meters
- Area source: Other
- Dimensions: 6.30 x 4.00
Kitchen
- Description: Kitchen
- Level: Upper
- Area: 13.67 Square Meters
- Area source: Other
- Dimensions: 3.85 x 3.55
Living room
- Description: Living Room
- Level: Main
- Area: 31.85 Square Meters
- Area source: Other
- Dimensions: 6.85 x 4.65
Office
- Description: Office
- Level: Lower
- Area: 5.13 Square Meters
- Area source: Other
- Dimensions: 2.50 x 2.05
Sunroom
- Description: Sunroom
- Level: Main
- Area: 19.43 Square Meters
- Area source: Other
- Dimensions: 5.55 x 3.50
Heating
- Forced Air, Gas
Cooling
- Central Air
Features
- In-Law Capability
- Flooring: Carpet Free
- Basement: Finished with Walk-Out,Separate Entrance
- Has fireplace: Yes
Interior area
- Living area range: 2000-2500 null
Property
Parking
- Total spaces: 6
- Parking features: Private Double, Garage Door Opener
- Has attached garage: Yes
Features
- Pool features: None
Lot
- Size: 0.29 Acres
- Features: Golf
Details
- Parcel number: 073740171
Construction
Type & style
- Home type: SingleFamily
- Property subtype: Single Family Residence
Materials
- Brick
- Foundation: Concrete
- Roof: Asphalt Shingle
Utilities & green energy
- Sewer: Sewer
- Water: Water System
Community & HOA
Community
- Security: Monitored
Location
- Region: Toronto
Financial & listing details
- Annual tax amount: C$5,964
- Date on market: 11/9/2026
Price history
Price history is unavailable.
Public tax history
Tax history is unavailable.
Climate risks
Neighborhood: Kingsview Village
Nearby schools
GreatSchools rating
No schools nearby
We couldn't find any schools near this home.

Similar homes
- C$1,468,0004 bd2 ba-- sqft104 W Deane Park Dr, Toronto, ON M9B 2S3For Sale
 MLS ID #W14150130, RIGHT AT HOME REALTY INC.. TRREB
- C$999,9005 bd2 ba-- sqft41 Rowse Cres, Toronto, ON M9P 3L4For Sale
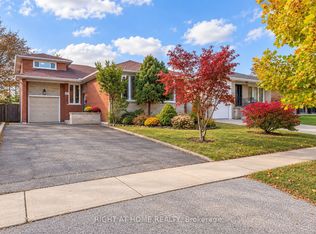 MLS ID #W14135850, RIGHT AT HOME REALTY INC.. TRREB
- C$1,998,0005 bd4 ba-- sqft107 Otter Cres, Toronto, ON M5N 2W9For Sale
 MLS ID #C13238888, RIGHT AT HOME REALTY INC.. TRREB
- C$1,789,2705 bd4 ba-- sqft17 Exbury Rd, Toronto, ON M3M 1P6For Sale
 MLS ID #W13870836, RIGHT AT HOME REALTY INC.. TRREB
