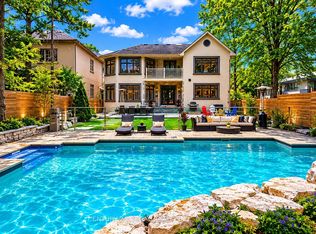
This Unique, Custom Built Elegant Home Finished With the Highest Quality Materials And Found In A Perfect Etobicoke Location. 3000+ Sq.Ft Of Luxurious Living Space With Exquisite Details Featuring Soaring Ceilings 10' On Main Foolr & 9' On Second, 2 Large Skylights Provide Abundance Of Natural Light To The Main & 2nd Level. This House is Perfect For Large Families Or New Couples Looking To Settle Down For The Future. Hardwood Throughout, 2 Gas Fireplaces, Heated Floors, & A Car Garage With A Lift. The Open-Concept, Sun Filled Chef's Kitchen Is An Entertainer's Dream, Boasting Quartz Countertops & Backsplash, Large Centre Island, Custom Cabinetry & High-End DACOR Appliances & Walk Out To The Garden. What more could you wish for in your next home?
For sale
C$2,430,000
35 Burnelm Dr, Toronto, ON M9B 4N2
5beds
5baths
Single Family Residence
Built in ----
6,043 Square Feet Lot
$-- Zestimate®
C$--/sqft
C$-- HOA
What's special
Hardwood throughoutHeated floorsQuartz countertops and backsplashLarge centre islandCustom cabinetryHigh-end dacor appliances
- 2 days |
- 28 |
- 0 |
Zillow last checked:
Listing updated:
Listed by:
RIGHT AT HOME REALTY INC.
Source: TRREB,MLS®#: W13626852 Originating MLS®#: Toronto Regional Real Estate Board
Originating MLS®#: Toronto Regional Real Estate BoardFacts & features
Interior
Bedrooms & bathrooms
- Bedrooms: 5
- Bathrooms: 5
Primary bedroom
- Level: Second
- Dimensions: 5.02 x 5.48
Bedroom 2
- Level: Second
- Dimensions: 3.77 x 3.86
Bedroom 3
- Level: Second
- Dimensions: 4.07 x 3.25
Bedroom 4
- Level: Second
- Dimensions: 4.4 x 3.04
Bedroom 5
- Level: Lower
- Dimensions: 2.74 x 2.74
Dining room
- Level: Main
- Dimensions: 4.2 x 3.81
Family room
- Level: Main
- Dimensions: 4.98 x 5.78
Kitchen
- Level: Main
- Dimensions: 4.98 x 3.81
Kitchen
- Level: Lower
- Dimensions: 3.86 x 2.43
Living room
- Level: Main
- Dimensions: 4.26 x 3.81
Recreation
- Level: Lower
- Dimensions: 11 x 3.86
Heating
- Forced Air, Gas
Cooling
- Central Air
Features
- Flooring: Accessory Apartment
- Basement: Finished with Walk-Out,Separate Entrance
- Has fireplace: Yes
Interior area
- Living area range: 3000-3500 null
Video & virtual tour
Property
Parking
- Total spaces: 3
- Parking features: Private
- Has garage: Yes
Features
- Stories: 2
- Pool features: None
- Waterfront features: None
Lot
- Size: 6,043 Square Feet
Details
- Additional structures: Garden Shed
- Parcel number: 075450143
Construction
Type & style
- Home type: SingleFamily
- Property subtype: Single Family Residence
Materials
- Stucco (Plaster), Stone
- Foundation: Block
- Roof: Asphalt Shingle
Utilities & green energy
- Sewer: Sewer
Community & HOA
Community
- Security: Alarm System
Location
- Region: Toronto
Financial & listing details
- Annual tax amount: C$10,600
- Date on market: 7/31/2026
RIGHT AT HOME REALTY INC.
RIGHT AT HOME REALTY INC.
By pressing Contact Agent, you agree that the real estate professional identified above may call/text you about your search, which may involve use of automated means and pre-recorded/artificial voices. You don't need to consent as a condition of buying any property, goods, or services. Message/data rates may apply. You also agree to our Terms of Use. Zillow does not endorse any real estate professionals. We may share information about your recent and future site activity with your agent to help them understand what you're looking for in a home.
Price history
Price history is unavailable.
Public tax history
Tax history is unavailable.
Climate risks
Neighborhood: Islington
Nearby schools
GreatSchools rating
No schools nearby
We couldn't find any schools near this home.
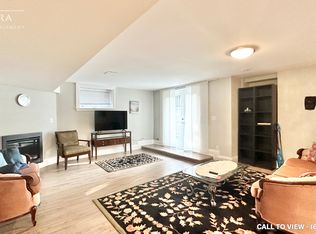
- C$--2 bd1 ba1.1k sqft6 Burnelm Dr #2, Toronto, ON M9B4N3Off Market
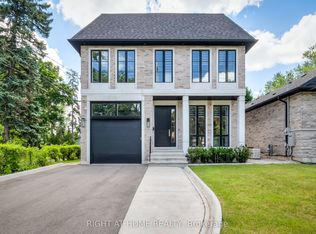
- C$4,388,0006 bd6 ba-- sqft124 Shaver Ave N, Toronto, ON M9B4N8For Sale
- C$2,0002 bd1 ba-- sqft31 Northampton Dr, Toronto, ON M9B4S5For Rent

- C$1,589,0003 bd3 ba-- sqft119 Wedgewood Dr, Toronto, ON M9B4J8For Sale

- C$1,799,9994 bd4 ba-- sqft50 Northampton Dr, Toronto, ON M9B4S7For Sale
- C$3,1003 bd1 ba-- sqft30 Northampton Dr, Toronto, ON M9B4S6For Rent
- C$4,444,0005 bd7 ba-- sqft122 Ashbourne Dr, Toronto, ON M9B4H8For Sale
- C$2,188,8006 bd5 ba-- sqft76 Ashbourne Dr, Toronto, ON M9B4H5For Sale
Similar homes
- C$2,275,0004 bd4 ba-- sqft462 The Kingsway, Toronto, ON M9A 3W4For Sale
 MLS ID #W13605190, ROYAL LEPAGE CERTIFIED REALTY. TRREB
 - C$2,229,9996 bd7 ba-- sqft2 The Keanegate, Toronto, ON M9B 2B4For Sale
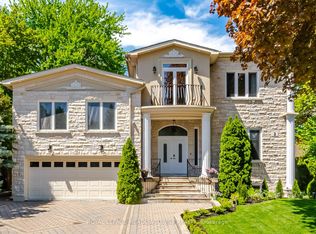 MLS ID #W13167508, ROYAL LEPAGE MEADOWTOWNE REALTY. TRREB
 - C$1,950,0005 bd5 ba-- sqft80 N Heights Rd, Toronto, ON M9B 2T8For Sale
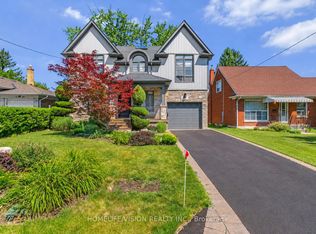 MLS ID #W13609498, HOMELIFE/VISION REALTY INC.. TRREB
 - C$2,849,9006 bd6 ba-- sqft38 Mattice Rd, Toronto, ON M9A 1E6For Sale
 MLS ID #W13145126, CENTURY 21 REGAL REALTY INC.. TRREB
 - C$2,799,9005 bd5 ba-- sqft1335 Mississauga Rd, Mississauga, ON L5H 2J3For SaleMLS ID #W13617436, HOME AND BUSINESS REALTY. TRREB
- C$2,835,0005 bd5 ba-- sqft3 Westrose Ave, Toronto, ON M8X 1Z9For SaleMLS ID #W13171426, RIGHT AT HOME REALTY INC.. TRREB
- C$2,990,0005 bd5 ba-- sqft9 Cheshire Dr, Toronto, ON M9B 2N7For SaleMLS ID #W13122082, SUTTON GROUP-ADMIRAL REALTY INC.. TRREB
- C$2,399,0004 bd4 ba-- sqft2123 Gordon Dr, Mississauga, ON L5B 1S6For SaleMLS ID #W13538502, RIGHT AT HOME REALTY INC.. TRREB
- C$2,470,0007 bd6 ba-- sqft99 Fairview Rd W, Mississauga, ON L5B 1K7For SaleMLS ID #W13574742, RIGHT AT HOME REALTY INC.. TRREB
- C$2,299,0005 bd4 ba-- sqft313 Robina Ave, Toronto, ON M6C 3Z2For SaleMLS ID #C13468090, HOMELIFE REGIONAL REALTY LTD.. TRREB
- C$2,288,0005 bd5 ba-- sqft212 Hollywood Ave, Toronto, ON M2N 3K6For SaleMLS ID #C13605222, AIMHOME REALTY INC.. TRREB
- C$1,749,9006 bd4 ba-- sqft1665 Asgard Dr, Mississauga, ON L5E 3G5For SaleMLS ID #W13610204, RIGHT AT HOME REALTY INC.. TRREB
- C$2,699,9004 bd5 ba-- sqft58 Johnston Ave, Toronto, ON M2N 1G8For SaleMLS ID #C13611710, RIGHT AT HOME REALTY INC.. TRREB
- C$3,099,8888 bd6 ba-- sqft96 Elmcrest Rd, Toronto, ON M9C 3R9For SaleMLS ID #W13051204, Royal LePage Real Estate Associates. TRREB
- C$2,600,0005 bd5 ba-- sqft17 Marwill St, Toronto, ON M3H 3L2For SaleMLS ID #C13453140, RE/MAX REALTRON DAVID SOBERANO GROUP. TRREB
- C$1,648,8884 bd4 ba-- sqft58B 32nd St, Toronto, ON M8W 3G6For SaleMLS ID #W13569082, SNOBAR REALTY GROUP INC.. TRREB
- C$2,749,0003 bd5 ba-- sqft64 Brock Ave, Toronto, ON M6K 2L4For SaleMLS ID #W13497020, RIGHT AT HOME REALTY INC.. TRREB
- C$2,729,0004 bd4 ba-- sqft220 Joicey Blvd, Toronto, ON M5M 2V5For SaleMLS ID #C13606046, SUTTON GROUP-ADMIRAL REALTY INC.. TRREB
- C$2,475,0005 bd5 ba-- sqft31 Presteign Ave, Toronto, ON M4B 3A9For SaleMLS ID #E13155866, RE/MAX ULTIMATE REALTY INC.. TRREB
- C$2,719,8884 bd5 ba-- sqft21 Albertus Ave, Toronto, ON M4R 1J5For SaleMLS ID #C13579442, KELLER WILLIAMS PORTFOLIO REALTY. TRREB
