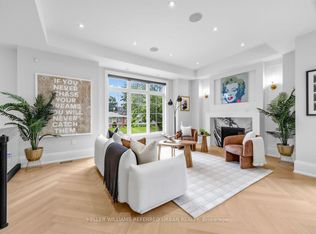
Welcome to this exceptional 2-storey detached home offering just over 4,000 sq ft of living space, set on a premium 70 ft x 140 ft lot, and backing directly onto the prestigious Weston Golf Club -with unmatched privacy, lush mature trees, and serene golf course views. This beautifully renovated residence features 4+1 generously sized bedrooms and 3.5 bathrooms, thoughtfully designed for both comfortable family living and elegant entertaining. Showcasing hardwood floors and smooth ceilings throughout, quartz countertops, and pot lights, every detail reflects quality craftsmanship and modern design. The main level offers a chef-inspired kitchen with a gas stove, while the fully finished basement features a second chef-inspired kitchen with a gas stove, ideal for multi-generational living or hosting with ease. Step outside to your private backyard oasis featuring an inground salt water pool with a stunning light-up waterfall, perfect for relaxing or entertaining all summer long. The fully finished walk-out basement includes a versatile in-law or nanny suite, complete with the 2nd chefs kitchen and a luxurious steam shower, creating the perfect retreat for extended family or guests. Upstairs, unwind on the balcony with a motorized screen, overlooking the tranquil, tree-lined golf course. The home seamlessly blends style, comfort, and functionality throughout. The extra-large driveway accommodates up to 8 vehicles, and with no sidewalk, you'll enjoy maximum parking and convenience. A rare opportunity to own a turn-key home in a highly sought-after setting where privacy, luxury, and lifestyle come together seamlessly.
For sale
C$2,299,000
61 Golfwood Hts, Toronto, ON M9P 3L8
5beds
4baths
Single Family Residence
Built in ----
9,800 Square Feet Lot
$-- Zestimate®
C$--/sqft
C$-- HOA
What's special
Unmatched privacyLush mature treesSerene golf course viewsHardwood floorsSmooth ceilingsQuartz countertopsPot lights
- 32 days
- 60
- 5
Zillow last checked:
Listing updated:
Listed by:
INTERCITY REALTY INC.
Source: TRREB,MLS®#: W13789100 Originating MLS®#: Toronto Regional Real Estate Board
Originating MLS®#: Toronto Regional Real Estate BoardFacts & features
Interior
Bedrooms & bathrooms
- Bedrooms: 5
- Bathrooms: 4
Primary bedroom
- Level: Second
- Dimensions: 5.87 x 3.6
Bedroom 2
- Level: Second
- Dimensions: 4.19 x 4.01
Bedroom 3
- Level: Second
- Dimensions: 4.11 x 4.01
Bedroom 4
- Level: Second
- Dimensions: 4.9 x 3.09
Bedroom 5
- Level: Basement
- Dimensions: 3.43 x 3.98
Bathroom
- Level: Second
- Dimensions: 3.09 x 3.14
Bathroom
- Level: Basement
- Dimensions: 2.21 x 3.98
Bathroom
- Level: Second
- Dimensions: 2.41 x 3.68
Dining room
- Level: Main
- Dimensions: 5.51 x 4.34
Family room
- Level: Main
- Dimensions: 5.41 x 4.01
Kitchen
- Level: Basement
- Dimensions: 5.86 x 11.83
Kitchen
- Level: Main
- Dimensions: 5.86 x 3.6
Laundry
- Level: Main
- Dimensions: 2.59 x 2.46
Living room
- Level: Main
- Dimensions: 3.58 x 4.34
Other
- Level: Main
- Dimensions: 1.9 x 1.45
Recreation
- Level: Basement
- Dimensions: 9.19 x 4.34
Heating
- Forced Air, Gas
Cooling
- Central Air
Appliances
- Included: Bar Fridge, Built-In Oven, Countertop Range, Water Purifier
Features
- Central Vacuum, In-Law Suite
- Flooring: Carpet Free
- Basement: Finished with Walk-Out,Walk-Out Access
- Has fireplace: Yes
- Fireplace features: Natural Gas, Wood Burning
Interior area
- Living area range: 2500-3000 null
Video & virtual tour
Property
Parking
- Total spaces: 8
- Parking features: Garage Door Opener
- Has garage: Yes
Features
- Stories: 2
- Exterior features: Awning(s), Landscaped, Lawn Sprinkler System, Privacy
- Has private pool: Yes
- Pool features: In Ground
- Has view: Yes
- View description: Golf Course, Pond, Trees/Woods
- Has water view: Yes
- Water view: Pond
Lot
- Size: 9,800 Square Feet
- Features: Golf, Clear View, Cul de Sac/Dead End, Park, Wooded/Treed, Irregular Lot
Details
- Parcel number: 073740237
- Other equipment: Sump Pump
Construction
Type & style
- Home type: SingleFamily
- Property subtype: Single Family Residence
Materials
- Brick
- Foundation: Concrete
- Roof: Asphalt Shingle
Utilities & green energy
- Sewer: Sewer
Community & HOA
Location
- Region: Toronto
Financial & listing details
- Annual tax amount: C$8,777
- Date on market: 9/16/2026
Price history
Price history is unavailable.
Public tax history
Tax history is unavailable.
Climate risks
Neighborhood: Kingsview Village
Nearby schools
GreatSchools rating
No schools nearby
We couldn't find any schools near this home.

Similar homes
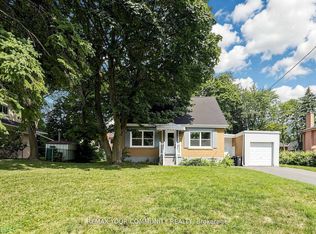
- C$1,899,0005 bd4 ba-- sqft182 Gracefield Ave, Toronto, ON M6L 1L8For Sale
 MLS ID #W13792220, RE/MAX PROFESSIONALS INC.. TRREB
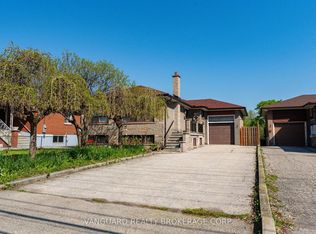
 - C$1,630,0005 bd4 ba-- sqft32 Ashmount Cres, Toronto, ON M9R 1C7For Sale
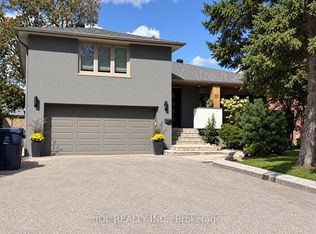 MLS ID #W13788960, JDL REALTY INC.. TRREB
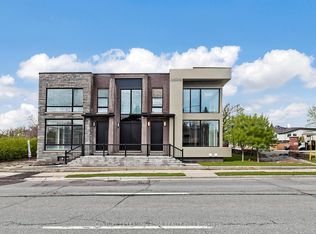
 - C$1,297,0005 bd2 ba-- sqft16 Warbeck Pl, Toronto, ON M9R 3C3For Sale
 MLS ID #W13879012, RE/MAX REALTY ENTERPRISES INC.. TRREB
 - C$2,599,0006 bd5 ba-- sqft54 Cronin Dr, Toronto, ON M9B 4V1For Sale
 MLS ID #W13780990, KELLER WILLIAMS REFERRED URBAN REALTY. TRREB
