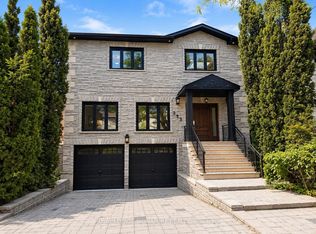
Custom Built Home on Poplar Ave! This 2 Storey home with 4 bedrooms, 4 bathrooms and a double car garage is completely renovated with high quality finishes. Put this home is your must see list for the Fall of 2025! Pride of ownership in this 3,600sqft of living space in the heart of Etobicoke. Short walk to Kipling subway station, shops, restaurants, schools and parks.
For sale
C$2,498,800
46 Poplar Ave, Toronto, ON M9B 3R4
6beds
4baths
Single Family Residence
Built in ----
5,500 Square Feet Lot
$-- Zestimate®
C$--/sqft
C$-- HOA
What's special
- 228 days
- 14
- 1
Likely to sell faster than
Zillow last checked:
Listing updated:
Listed by:
SNOBAR REALTY GROUP INC.
Source: TRREB,MLS®#: W12845942 Originating MLS®#: Toronto Regional Real Estate Board
Originating MLS®#: Toronto Regional Real Estate BoardFacts & features
Interior
Bedrooms & bathrooms
- Bedrooms: 6
- Bathrooms: 4
Primary bedroom
- Level: Second
- Dimensions: 5.62 x 3.65
Bedroom
- Level: Basement
- Dimensions: 4.5 x 3.3
Bedroom 2
- Level: Second
- Dimensions: 4.75 x 3.66
Bedroom 3
- Level: Second
- Dimensions: 4.53 x 2.94
Bedroom 4
- Level: Second
- Dimensions: 3.69 x 3.67
Bedroom 5
- Level: Basement
- Dimensions: 4.26 x 3.3
Breakfast
- Level: Main
- Dimensions: 3.12 x 2.68
Dining room
- Level: Main
- Dimensions: 7.3 x 3.66
Family room
- Level: Main
- Dimensions: 5.69 x 3.71
Kitchen
- Level: Main
- Dimensions: 4.56 x 3.46
Living room
- Level: Main
- Dimensions: 7.3 x 3.66
Recreation
- Level: Basement
- Dimensions: 7.92 x 3.55
Heating
- Forced Air, Gas
Cooling
- Central Air
Features
- Central Vacuum
- Basement: Finished
- Has fireplace: Yes
Interior area
- Living area range: 2500-3000 null
Property
Parking
- Total spaces: 6
- Parking features: Private
- Has garage: Yes
Features
- Stories: 2
- Pool features: None
Lot
- Size: 5,500 Square Feet
Construction
Type & style
- Home type: SingleFamily
- Property subtype: Single Family Residence
Materials
- Brick, Stone
- Foundation: Concrete
- Roof: Asphalt Shingle
Utilities & green energy
- Sewer: Sewer
Community & HOA
Location
- Region: Toronto
Financial & listing details
- Annual tax amount: C$9,448
- Date on market: 3/4/2026
Price history
Price history is unavailable.
Public tax history
Tax history is unavailable.
Climate risks
Neighborhood: Islington
Nearby schools
GreatSchools rating
No schools nearby
We couldn't find any schools near this home.

Similar homes
- C$2,599,0006 bd5 ba-- sqft54 Cronin Dr, Toronto, ON M9B 4V1For Sale
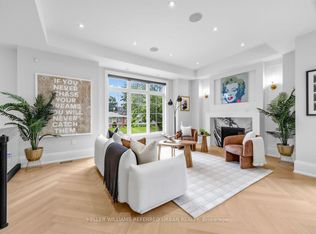 MLS ID #W13780990, KELLER WILLIAMS REFERRED URBAN REALTY. TRREB
 - C$3,349,0005 bd4 ba-- sqft17 King Georges Rd, Toronto, ON M8X 1K8For Sale
 MLS ID #W13867284, RE/MAX PROFESSIONALS INC.. TRREB
 - C$2,295,0005 bd4 ba-- sqft126 Wanita Rd, Mississauga, ON L5G 1B8For Sale
 MLS ID #W13876654, RE/MAX ESCARPMENT REALTY INC.. TRREB
 - C$2,498,0006 bd5 ba-- sqft253 Byng Ave, Toronto, ON M2N 4L4For Sale
 MLS ID #C13787414, ROYAL LEPAGE SIGNATURE REALTY. TRREB
