Welcome to one of Port Credit's most sought-after neighbourhoods, where an exceptional family lifestyle meets effortless walkability. Set on a quiet cul-de-sac south of Lakeshore Road, this beautifully maintained four-bedroom, four-bathroom brick home is surrounded by mature landscaping and impressive curb appeal, just moments from the lake, waterfront and marina, scenic trails, shops, restaurants and highly regarded private and public schools. The inviting main floor offers a spacious living room that can easily function as a private home office, an elegant dining room and an open-concept kitchen overlooking the bright family room, complete with an open-flame gas fireplace. Walk out to a professionally landscaped, fully fenced backyard featuring a generous deck and private, pool-sized yard - an ideal setting for summer entertaining and family gatherings. The main-floor laundry adds everyday convenience. Upstairs, the oversized primary retreat features two double door closets and a luxurious five-piece ensuite. Three additional bedrooms and a well-appointed four-piece bathroom provide plenty of space for a growing family. The finished lower level extends the living space with a large recreation room, fireplace and custom built-ins, plus a versatile private room behind double French doors. With a three-piece bathroom nearby, this flexible space can serve as a guest suite, home office, children's playroom or combination of uses. Additional cold storage provides practical functionality. Complete with a double-car garage and professionally landscaped grounds, this is a rare opportunity to establish your family in one of Port Credit's most desirable communities, surrounded by some of Mississauga's most prestigious real estate and all the lifestyle amenities that make this area so special.
For sale
C$2,295,000
126 Wanita Rd, Mississauga, ON L5G 1B8
5beds
4baths
Single Family Residence
Built in ----
4,626 Square Feet Lot
$-- Zestimate®
C$--/sqft
C$-- HOA
What's special
Quiet cul-de-sacFour-bedroom four-bathroom brick homeSurrounded by mature landscapingImpressive curb appealElegant dining roomOpen-flame gas fireplaceGenerous deck
- 3 days
- 15
- 0
Zillow last checked:
Listing updated:
Listed by:
RE/MAX ESCARPMENT REALTY INC.
Source: TRREB,MLS®#: W13876654 Originating MLS®#: Toronto Regional Real Estate Board
Originating MLS®#: Toronto Regional Real Estate BoardFacts & features
Interior
Bedrooms & bathrooms
- Bedrooms: 5
- Bathrooms: 4
Primary bedroom
- Level: Second
- Dimensions: 3.81 x 5.12
Utility room
- Level: Basement
- Dimensions: 4.98 x 3.76
Heating
- Forced Air, Gas
Cooling
- Central Air
Appliances
- Included: Water Heater
Features
- Storage
- Basement: Full,Finished
- Has fireplace: Yes
- Fireplace features: Natural Gas
Interior area
- Living area range: 2000-2500 null
Video & virtual tour
Property
Parking
- Total spaces: 6
- Parking features: Private Double, Garage Door Opener
- Has garage: Yes
Features
- Stories: 2
- Patio & porch: Deck
- Exterior features: Landscape Lighting, Landscaped, Lighting
- Pool features: None
Lot
- Size: 4,626 Square Feet
- Features: Cul de Sac/Dead End, Fenced Yard, Library, Marina, Park, School, Pie Shaped Lot
Details
- Parcel number: 134860266
Construction
Type & style
- Home type: SingleFamily
- Property subtype: Single Family Residence
Materials
- Brick
- Foundation: Unknown
- Roof: Asphalt Shingle
Utilities & green energy
- Sewer: Sewer
Community & HOA
Location
- Region: Mississauga
Financial & listing details
- Annual tax amount: C$10,586
- Date on market: 10/8/2026
Price history
Price history is unavailable.
Public tax history
Tax history is unavailable.
Climate risks
Neighborhood: Lakeview
Nearby schools
GreatSchools rating
No schools nearby
We couldn't find any schools near this home.

Similar homes
- C$2,999,9004 bd2 ba-- sqft298 Lakeshore Rd E, Mississauga, ON L5G 1H2For Sale
 MLS ID #W13876564, ROYAL LEPAGE REAL ESTATE ASSOCIATES. TRREB
 - C$2,388,0005 bd5 ba-- sqft957 Halliday Ave, Mississauga, ON L5E 1P4New Construction
 MLS ID #W13869746, SAM MCDADI REAL ESTATE INC.. TRREB
 - C$2,149,0004 bd2 ba-- sqft1361 Goldthorpe Rd, Mississauga, ON L5G 3R2For Sale
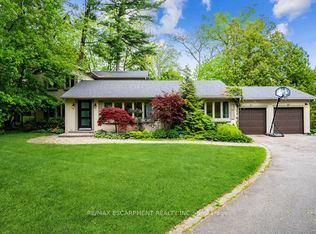 MLS ID #W13804668, RE/MAX ESCARPMENT REALTY INC.. TRREB
 - C$2,975,0005 bd6 ba-- sqft1599 Glenburnie Rd, Mississauga, ON L5G 3C9For Sale
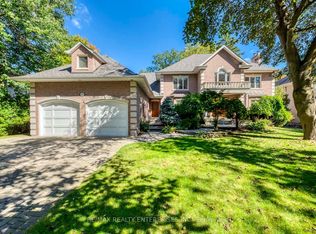 MLS ID #W13871330, RE/MAX REALTY ENTERPRISES INC.. TRREB
