Welcome to 845 Seventh Street, a striking newly built contemporary residence in the heart of Lakeview, Mississauga. Completed in 2024 by Montbeck Developments, this architectural statement offers over 3,000 sq. ft. of meticulously designed living space where modern sophistication meets everyday comfort. Inside, you're greeted by 10-foot ceilings on both the main and upper levels, with 9-foot ceilings in the finished lower level. Expansive oversized windows flood the home with natural light, emphasizing clean lines, refined finishes, and a seamless indoor-outdoor feel. Wide-plank hardwood flooring, designer lighting, and a warm, contemporary palette create an inviting yet elevated atmosphere throughout. The chef-inspired kitchen serves as the home's centerpiece, showcasing quartz countertops, a generous island, built-in Fisher & Paykel appliances, and a walk-in pantry. The open-concept main floor flows effortlessly into spacious dining and family areas-ideal for both entertaining and intimate evenings at home. Upstairs, each bedroom enjoys ensuite or semi-ensuite access. The primary suite stands apart with a spa-inspired 5-piece ensuite and a large walk-in closet. The finished lower level extends the home's versatility, offering two additional bedrooms, a full bath, a large recreation room, and heated floors for year-round comfort-perfect for guests, extended family, or a dedicated workspace. Additional features include integrated ceiling speakers, a sleek tinted-glass garage door, central air, natural gas heating, and a private double driveway with parking for six. Situated minutes from top-rated schools, Lake Ontario, golf courses, and the vibrant Port Credit waterfront, this home delivers exceptional value in one of Mississauga's most desirable communities. A rare opportunity to own a signature contemporary build at a compelling price point.
New construction
C$2,399,000
845 7th St, Mississauga, ON L5E 1N9
6beds
5baths
Single Family Residence
Built in ----
3,978 Square Feet Lot
$-- Zestimate®
C$--/sqft
C$-- HOA
What's special
Wide-plank hardwood flooringDesigner lightingWarm contemporary paletteChef-inspired kitchenQuartz countertopsGenerous islandWalk-in pantry
- 11 days
- 45
- 4
Zillow last checked:
Listing updated:
Listed by:
RIGHT AT HOME REALTY INC.
Source: TRREB,MLS®#: W13807714 Originating MLS®#: Toronto Regional Real Estate Board
Originating MLS®#: Toronto Regional Real Estate BoardFacts & features
Interior
Bedrooms & bathrooms
- Bedrooms: 6
- Bathrooms: 5
Primary bedroom
- Level: Second
- Dimensions: 4.6 x 5.2
Bedroom
- Level: Basement
- Dimensions: 4.6 x 2.6
Bedroom
- Level: Second
- Dimensions: 4 x 3.1
Bedroom
- Level: Basement
- Dimensions: 3.7 x 2.8
Bedroom 2
- Level: Second
- Dimensions: 3.2 x 3.1
Bedroom 3
- Level: Second
- Dimensions: 3.4 x 3.2
Bathroom
- Level: Basement
- Dimensions: 2.8 x 1.6
Bathroom
- Level: Second
- Dimensions: 3.8 x 1.8
Bathroom
- Level: Main
- Dimensions: 7 x 3.7
Dining room
- Level: Main
- Dimensions: 4.6 x 2.8
Family room
- Level: Main
- Dimensions: 5.8 x 4.6
Kitchen
- Level: Main
- Dimensions: 5.8 x 3.7
Laundry
- Level: Second
- Dimensions: 3.4 x 1.9
Other
- Level: Basement
- Dimensions: 1.3 x 0.5
Pantry
- Level: Main
- Dimensions: 7 x 5.5
Recreation
- Level: Basement
- Dimensions: 8.3 x 5.2
Utility room
- Level: Basement
- Dimensions: 2.5 x 1.6
Heating
- Forced Air, Gas
Cooling
- Central Air
Appliances
- Included: Built-In Oven, Countertop Range
Features
- Central Vacuum
- Flooring: Carpet Free
- Basement: Finished
- Has fireplace: No
- Fireplace features: Natural Gas, Family Room
Interior area
- Living area range: 2500-3000 null
Property
Parking
- Total spaces: 6
- Parking features: Private, Private Double, Garage Door Opener
- Has garage: Yes
Features
- Pool features: None
- Waterfront features: None
Lot
- Size: 3,978 Square Feet
Details
- Parcel number: 134760102
Construction
Type & style
- Home type: SingleFamily
- Architectural style: Contemporary
- Property subtype: Single Family Residence
Materials
- Stucco (Plaster), Metal/Steel Siding
- Foundation: Poured Concrete
- Roof: Unknown,Other
Condition
- New construction: Yes
Utilities & green energy
- Sewer: Sewer
Community & HOA
Community
- Security: Alarm System, Carbon Monoxide Detector(s), Smoke Detector(s)
Location
- Region: Mississauga
Financial & listing details
- Annual tax amount: C$11,713
- Date on market: 9/21/2026
Price history
Price history is unavailable.
Public tax history
Tax history is unavailable.
Climate risks
Neighborhood: Lakeview
Nearby schools
GreatSchools rating
No schools nearby
We couldn't find any schools near this home.
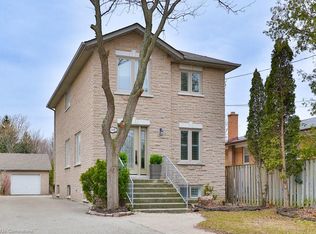
- C$1,187,5003 bd4 ba1.6k sqft1348 Northmount Ave, Mississauga, ON L5E1Y5Sold
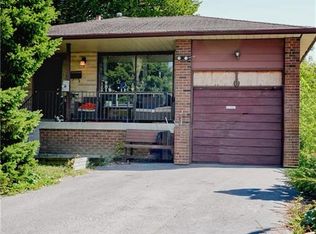
- C$850,0004 bd3 ba1.5k sqft834 6th St, Mississauga, ON L5E1N4Sold
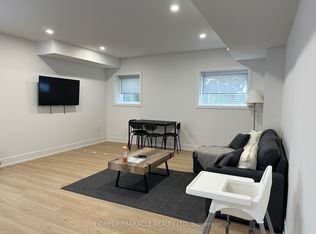
- C$1,8501 bd1 ba-- sqft1351 Northmount Ave #BASEMENT, Mississauga, ON L5E1Y4For Rent
- C$1,049,000-- bd-- ba-- sqft1304 Alexandra Ave, Mississauga, ON L5E2A6For Sale

Similar homes
- C$2,199,0003 bd4 ba-- sqft1090 Ella Ave, Mississauga, ON L5E 1H5For Sale
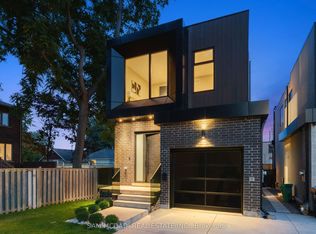 MLS ID #W13009102, SAM MCDADI REAL ESTATE INC.. TRREB
 - C$2,149,0005 bd4 ba-- sqft690 Hillman Cres, Mississauga, ON L4Y 2H9For Sale
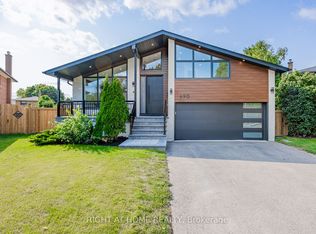 MLS ID #W13805412, RIGHT AT HOME REALTY INC.. TRREB
 - C$2,639,8505 bd6 ba-- sqft1362 Kenmuir Ave, Mississauga, ON L5G 4B4For Sale
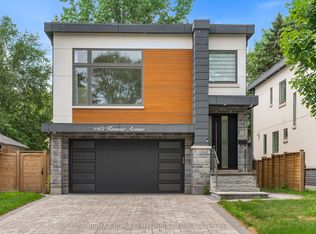 MLS ID #W13534764, RE/MAX REALTY ENTERPRISES INC.. TRREB
 - C$2,199,0006 bd5 ba-- sqft2090 Stonehouse Cres, Mississauga, ON L5H 3J1For Sale
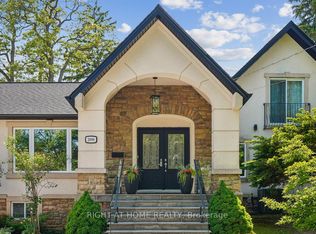 MLS ID #W13777572, RIGHT AT HOME REALTY INC.. TRREB
