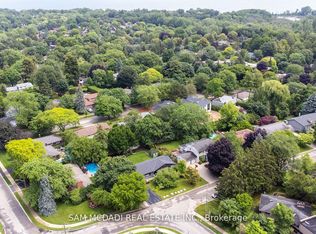
Offering over 4,400 sq. ft. of modern living for just under $500 per sq. ft.! Seldom found and rarely offered, 11B Maple Avenue N sits on a deep 149-foot lot in one of Mississauga's most prestigious lakeside communities. This expansive semi offers nearly 3,500 sq. ft. above grade and makes a striking impression from the moment you enter, with a private elevator providing access to all floors. You won't find another home like this in Port Credit. The sun-drenched main floor showcases soaring tray ceilings, wide-plank light oak hardwood floors, and expansive windows that fill the space with natural light. A stunning marble fireplace anchors the living room, setting the tone for both cozy nights in and refined entertaining. The charismatic kitchen is effortlessly functional and designed for connection. Enjoy a large quartz island, high-end appliances, and seamless flow to the dining area. Oversized glass doors lead to a private, landscaped backyard with a wood deck and gas BBQ hookup, perfect for alfresco dining. Above, the primary suite is a true retreat with dual walk-in closets, a spa-like ensuite, and a skylit hallway. Each additional bedroom includes its own walk-in closet and ensuite, ideal for family and guests. The third level adds flexible living space with two more bedrooms and a bright home office. The fully finished lower level features oversized windows, a 3-piece bath, a Finnleo sauna, and rough-ins for a second kitchen and laundry, ideal for a media lounge, home gym, or future rental income suite. Additional highlights include a monitored smart home system, power blinds, EV-ready epoxy garage, and premium finishes throughout. This one-of-a-kind home is superbly located just steps from Port Credit's vibrant waterfront, boutique shopping, parks, dining, and effortless commuting via GO Transit or the QEW.
Under contract
C$1,888,000
11 B Maple Ave N, Mississauga, ON L5H 2R9
5beds
6baths
Single Family Residence
Built in ----
3,562 Square Feet Lot
$-- Zestimate®
C$--/sqft
C$-- HOA
What's special
- 20 days
- 29
- 3
Zillow last checked:
Listing updated:
Listed by:
SAM MCDADI REAL ESTATE INC.
Source: TRREB,MLS®#: W13832618 Originating MLS®#: Toronto Regional Real Estate Board
Originating MLS®#: Toronto Regional Real Estate BoardFacts & features
Interior
Bedrooms & bathrooms
- Bedrooms: 5
- Bathrooms: 6
Primary bedroom
- Level: Second
- Dimensions: 5.77 x 8.97
Bedroom 2
- Level: Second
- Dimensions: 5.77 x 4.27
Bedroom 3
- Level: Third
- Dimensions: 4.95 x 5.52
Bedroom 4
- Level: Third
- Dimensions: 5.03 x 5.49
Den
- Level: Basement
- Dimensions: 5.34 x 3.38
Dining room
- Level: Main
- Dimensions: 2.67 x 5.07
Kitchen
- Level: Main
- Dimensions: 3.12 x 5.07
Living room
- Level: Main
- Dimensions: 5.79 x 4.55
Office
- Level: Third
- Dimensions: 4.15 x 5.36
Recreation
- Level: Basement
- Dimensions: 5.38 x 7.53
Heating
- Forced Air, Gas
Cooling
- Central Air
Appliances
- Included: Instant Hot Water, Water Softener
Features
- In-Law Capability, Sauna
- Flooring: Carpet Free
- Basement: Finished,Full
- Has fireplace: Yes
- Fireplace features: Electric, Living Room
Interior area
- Living area range: 3000-3500 null
Video & virtual tour
Property
Parking
- Total spaces: 3
- Parking features: Private, Garage Door Opener
- Has garage: Yes
Features
- Stories: 3
- Pool features: None
Lot
- Size: 3,562 Square Feet
- Features: Wooded/Treed, Fenced Yard, Park, Public Transit, Electric Car Charger, Marina, Rectangular Lot
Details
- Parcel number: 134481438
- Other equipment: Sump Pump
Construction
Type & style
- Home type: SingleFamily
- Property subtype: Single Family Residence
Materials
- Stucco (Plaster)
- Foundation: Poured Concrete
- Roof: Asphalt Shingle
Utilities & green energy
- Sewer: Sewer
Community & HOA
Community
- Security: Carbon Monoxide Detector(s), Alarm System
Location
- Region: Mississauga
Financial & listing details
- Annual tax amount: C$17,575
- Date on market: 9/27/2026
Price history
Price history is unavailable.
Public tax history
Tax history is unavailable.
Climate risks
Neighborhood: Port Credit
Nearby schools
GreatSchools rating
No schools nearby
We couldn't find any schools near this home.

Similar homes
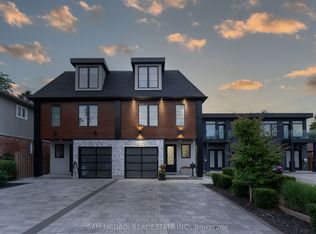
- C$1,980,0005 bd6 ba-- sqft11 A Maple Ave N, Mississauga, ON L5H 2R9For Sale
 MLS ID #W13501566, SAM MCDADI REAL ESTATE INC.. TRREB
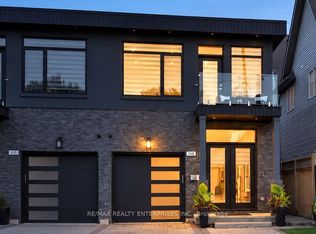
 - C$1,774,8504 bd6 ba-- sqft36 B Pine Ave N, Mississauga, ON L5H 2P8For Sale
 MLS ID #W13791340, RE/MAX REALTY ENTERPRISES INC.. TRREB
 - C$1,798,0004 bd3 ba-- sqft551 Cochise Cres, Mississauga, ON L5H 1Y3For Sale
 MLS ID #W13828772, RE/MAX REALTY ENTERPRISES INC.. TRREB
 - C$1,880,0005 bd3 ba-- sqft927 Ingersoll Ct, Mississauga, ON L5J 2S2For Sale
 MLS ID #W13607550, SAM MCDADI REAL ESTATE INC.. TRREB
