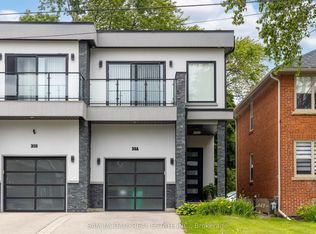
Custom-built by a Tarion-registered builder, this exceptional Lakeview residence is a statement in refined luxury and architectural sophistication. A striking foyer welcomes with open riser stairs and sleek glass railings, complemented by a bespoke front hall closet and a private main floor office-seamlessly blending elegance with modern living. The great room is both grand and inviting, anchored by a linear gas fireplace framed by custom millwork and curated built-ins. A soft, neutral palette enhances the home's sense of light and scale. At the heart of the home, the designer kitchen is impeccably appointed with premium stainless steel appliances, a beverage fridge, and exquisite quartz countertops and backsplash-an ideal setting for both intimate gatherings and elevated entertaining. The adjoining dining area opens to a covered terrace, extending the living space outdoors with effortless style. The upper level reveals a serene primary retreat, complete with a custom walk-in dressing room and a spa-inspired five-piece ensuite featuring a deep soaker tub and refined finishes. Three additional bedrooms offer custom built-in closets, including a guest suite with its own private ensuite. A well-appointed second-floor laundry room adds everyday convenience. The fully finished lower level is designed with flexibility in mind, offering a spacious living area, fifth bedroom, and a secondary kitchen (no appliances), along with a private walk-up entrance-perfectly suited for extended family, a nanny suite, or discreet guest accommodations. Soaring 10-foot ceilings on the main level and 9-foot ceilings above and below create an airy, open atmosphere throughout. Ideally situated just minutes from lakefront trails and parks, and within close proximity to golf courses, fine dining, and community amenities. Conveniently located approximately 3 km to both Port Credit and Long Branch GO Stations.
New construction
C$1,779,000
797 1st St, Mississauga, ON L5E 1A3
5beds
5baths
Single Family Residence
Built in ----
5,286 Square Feet Lot
$-- Zestimate®
C$--/sqft
C$-- HOA
What's special
- 14 days |
- 30 |
- 3 |
Zillow last checked:
Listing updated:
Listed by:
SOTHEBY'S INTERNATIONAL REALTY CANADA
Source: TRREB,MLS®#: W13542220 Originating MLS®#: Toronto Regional Real Estate Board
Originating MLS®#: Toronto Regional Real Estate BoardFacts & features
Interior
Bedrooms & bathrooms
- Bedrooms: 5
- Bathrooms: 5
Heating
- Forced Air, Gas
Cooling
- Central Air
Features
- In-Law Capability, Central Vacuum
- Flooring: Carpet Free
- Basement: Finished,Walk-Up Access
- Has fireplace: Yes
Interior area
- Living area range: 2500-3000 null
Property
Parking
- Total spaces: 6
- Parking features: Private
- Has garage: Yes
Features
- Stories: 2
- Pool features: None
Lot
- Size: 5,286 Square Feet
- Features: Golf, Lake/Pond, Marina, Place Of Worship, Public Transit, Rec./Commun.Centre
Details
- Parcel number: 134740454
Construction
Type & style
- Home type: SingleFamily
- Property subtype: Single Family Residence
Materials
- Brick, Stucco (Plaster)
- Foundation: Poured Concrete
- Roof: Flat
Condition
- New construction: Yes
Utilities & green energy
- Sewer: Sewer
Community & HOA
Location
- Region: Mississauga
Financial & listing details
- Annual tax amount: C$14,536
- Date on market: 7/9/2026
SOTHEBY'S INTERNATIONAL REALTY CANADA
SOTHEBY'S INTERNATIONAL REALTY CANADA
By pressing Contact Agent, you agree that the real estate professional identified above may call/text you about your search, which may involve use of automated means and pre-recorded/artificial voices. You don't need to consent as a condition of buying any property, goods, or services. Message/data rates may apply. You also agree to our Terms of Use. Zillow does not endorse any real estate professionals. We may share information about your recent and future site activity with your agent to help them understand what you're looking for in a home.
Price history
Price history is unavailable.
Public tax history
Tax history is unavailable.
Climate risks
Neighborhood: Lakeview
Nearby schools
GreatSchools rating
No schools nearby
We couldn't find any schools near this home.
- C$1,579,0004 bd5 ba-- sqft1049 Greaves Ave, Mississauga, ON L5E1W4New Construction

- C$1,049,0003 bd2 ba-- sqft1016 East Ave, Mississauga, ON L5E1W8For Sale

- C$--1 bd1 ba500 sqft797 Lakeshore Rd E UNIT 3, Mississauga, ON L5E1C8Off Market
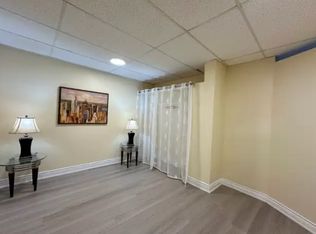
- C$--1 bd1 ba450 sqft797 Lakeshore Rd E, Mississauga, ON L5E1C8Off Market
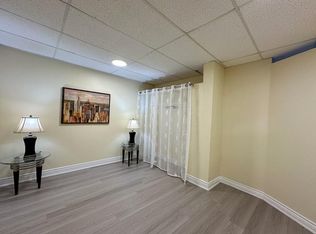
- C$1,4001 bd1 ba-- sqft745 Lakeshore Rd E #B, Mississauga, ON L5E1C6For Rent
- C$674,9992 bd2 ba1.3k sqft760 Lakeshore Rd E UNIT 207, Mississauga, ON L5E1C7For Sale
- C$749,9992 bd2 ba1.6k sqft760 Lakeshore Rd E #201, Mississauga, ON L5E1C7For Sale
- C$609,0002 bd2 ba-- sqft760 Lakeshore Rd E UNIT 202, Mississauga, ON L5E1C7For Sale
Similar homes
- C$1,699,0005 bd6 ba-- sqft1076 Roosevelt Rd, Mississauga, ON L5G 3Y8New Construction
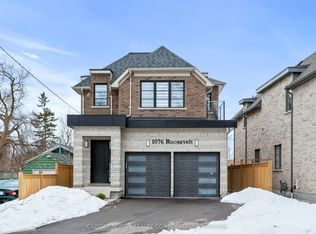 MLS ID #W13536716, CAPITAL NORTH REALTY CORPORATION. TRREB
 - C$1,499,9994 bd4 ba-- sqft1071 Westmount Ave, Mississauga, ON L5E 1X5For Sale
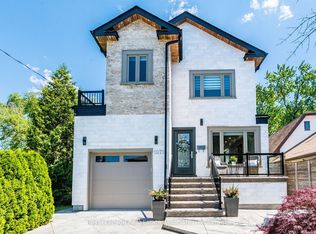 MLS ID #W13502462, Royal LePage Real Estate Associates. TRREB
 - C$1,980,0005 bd6 ba-- sqft11 A Maple Ave N, Mississauga, ON L5H 2R9For SaleMLS ID #W13501566, SAM MCDADI REAL ESTATE INC.. TRREB
- C$1,829,0003 bd5 ba-- sqft35A Broadview Ave, Mississauga, ON L5H 2S8For Sale
 MLS ID #W13248034, SAM MCDADI REAL ESTATE INC.. TRREB
 - C$1,980,0005 bd6 ba-- sqft11 B Maple Ave N, Mississauga, ON L5H 2R9For SaleMLS ID #W13210502, SAM MCDADI REAL ESTATE INC.. TRREB
- C$1,699,9004 bd3 ba-- sqft1829 Barsuda Dr, Mississauga, ON L5J 1V3For SaleMLS ID #W13546692, RE/MAX REALTY ENTERPRISES INC.. TRREB
- C$999,0004 bd5 ba-- sqft4 Iroquois Ave, Mississauga, ON L5G 1M6For SaleMLS ID #W13551398, SAM MCDADI REAL ESTATE INC.. TRREB
- C$2,639,8505 bd6 ba-- sqft1362 Kenmuir Ave, Mississauga, ON L5G 4B4For SaleMLS ID #W13534764, RE/MAX REALTY ENTERPRISES INC.. TRREB
- C$1,699,0003 bd4 ba-- sqft38 A Maple Ave N, Mississauga, ON L5H 2S1For SaleMLS ID #W13176120, RE/MAX ESCARPMENT REALTY INC.. TRREB
- C$1,699,0005 bd6 ba-- sqft5315 Huntingfield Dr, Mississauga, ON L5R 2G2For SaleMLS ID #W13167164, REAL HOME CANADA REALTY INC.. TRREB
- C$1,649,9996 bd4 ba-- sqft4392 Grassland Cres, Mississauga, ON L5V 1E2For SaleMLS ID #W13103940, RE/MAX METROPOLIS REALTY. TRREB
- C$1,538,0005 bd3 ba-- sqft5 Hopedale Ct, Mississauga, ON L5M 2G1For SaleMLS ID #W13492068, HOMELIFE NEW WORLD REALTY INC.. TRREB
- C$1,520,8505 bd5 ba-- sqft1495 Thetford Ct, Mississauga, ON L5J 3N2For SaleMLS ID #W13532308, RE/MAX REALTY ENTERPRISES INC.. TRREB
- C$1,759,0006 bd5 ba-- sqft3435 Artesian Dr, Mississauga, ON L5M 7K3For SaleMLS ID #W13472364, GLOBAL BRICKS EXECUTIVE HOMES REALTY. TRREB
- C$1,999,9005 bd3 ba-- sqft85 Bonnyview Dr, Toronto, ON M8Y 3G7For SaleMLS ID #W13561346, SUTTON GROUP OLD MILL REALTY INC.. TRREB
- C$2,248,0003 bd5 ba-- sqft37 Oakwood Ave N, Mississauga, ON L5G 3L9For SaleMLS ID #W13440338, RE/MAX REALTY ENTERPRISES INC.. TRREB
- C$1,798,0004 bd5 ba-- sqft46 Foxtail Ct, Halton Hills, ON L7G 0J6For SaleMLS ID #W13585392, SAM MCDADI REAL ESTATE INC.. TRREB
- C$1,565,0007 bd4 ba-- sqft1521 Roseway Dr, Mississauga, ON L5M 5M5For SaleMLS ID #W13478174, SAM MCDADI REAL ESTATE INC.. TRREB
- C$1,688,0004 bd3 ba-- sqft53 Sumner Heights Dr, Toronto, ON M2K 1Y5For SaleMLS ID #C13584584, RE/MAX REALTRON BIJAN BARATI REAL ESTATE. TRREB
- C$1,498,8003 bd4 ba-- sqft62 Ash Cres, Toronto, ON M8W 1E6For SaleMLS ID #W13328556, ROYAL LEPAGE SIGNATURE REALTY. TRREB
