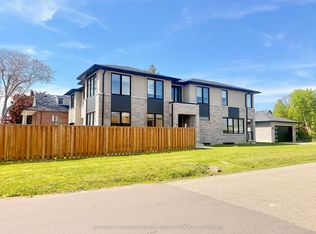
Welcome To The Stunning 1076 Roosevelt Rd - Exceptional Value! This Home Is A True "Show-Stopper" As It Boasts Fully Upgraded Features And Finishes Throughout The Home. Step Inside To Be Greeted By The Meticulously Designed Kitchen Which Features Quartz Counters And Top Of The Line Cabinetry. The Kitchen/Dining Combo Is Designed To Ensure All Gatherings Are Seamless And Intimate. Just Off The Kitchen You Will Find The Generously Sized Family Room Which Receives Abundant Natural Light Achieved Through Oversized Windows And A Glass Sliding Door Which Leads To The Backyard Oasis. The Backyard Features A Massive Fully Finished Fenced Cedar Deck To Allow For Outdoor Gatherings. Step Down Into The Basement Of The Home To Be Greeted By A Generously Sized Recreation Room Which Acts As A Living Space Featuring A Top Of Line Electric Fireplace. Just Off The Rec Room You Will Find The Fifth Bedroom Home To Its Very Own 3-Piece Ensuite. The Basement Also Features A Stunning 4-Piece Bath, Cold Room, And Utility Room Which Can Accommodate Ample Storage. Step Into The Second Level Of The Home Which Boasts Functional Design To Accommodate A Very Sought After Upper-Level Laundry Room, And 4 Bedrooms. The Primary Bedroom Is Home To A 5-Piece Ensuite Bath, And Not Just One But Two Walk-In Closets! This Home Is Set To Impress From Top To Bottom, Don't Miss Out On This Opportunity To Own In The Heart Of Lakeview! *EXTRAS* Area Influences Include A Variety Of Shops, Restaurants, Parks, And Schools. Commuter Friendly Location As Its Just A Few Minutes Drive To Port Credit GO Station. Easy Access To The QEW Via HWY 10 Or Cawthra Rd.
New construction
C$1,699,000
1076 Roosevelt Rd, Mississauga, ON L5G 3Y8
5beds
6baths
Single Family Residence
Built in ----
4,319 Square Feet Lot
$-- Zestimate®
C$--/sqft
C$-- HOA
What's special
Meticulously designed kitchenQuartz countersGenerously sized family room
- 79 days
- 110
- 7
Zillow last checked:
Listing updated:
Listed by:
CAPITAL NORTH REALTY CORPORATION
Source: TRREB,MLS®#: W13536716 Originating MLS®#: Toronto Regional Real Estate Board
Originating MLS®#: Toronto Regional Real Estate BoardFacts & features
Interior
Bedrooms & bathrooms
- Bedrooms: 5
- Bathrooms: 6
Primary bedroom
- Level: Second
- Dimensions: 4.92 x 4.57
Bedroom 2
- Level: Second
- Dimensions: 3.08 x 4.43
Bedroom 3
- Level: Second
- Dimensions: 3.33 x 4.53
Bedroom 4
- Level: Second
- Dimensions: 3.25 x 3.34
Bedroom 5
- Level: Basement
- Dimensions: 4.72 x 3.14
Den
- Level: Basement
- Dimensions: 3.02 x 2.99
Dining room
- Level: Main
- Dimensions: 3.25 x 2.97
Family room
- Level: Main
- Dimensions: 7.3 x 6.45
Kitchen
- Level: Main
- Dimensions: 3.91 x 3.45
Recreation
- Level: Basement
- Dimensions: 6.79 x 6.25
Heating
- Forced Air, Gas
Cooling
- Central Air
Features
- Central Vacuum
- Flooring: Carpet Free
- Basement: Finished,Full
- Has fireplace: Yes
- Fireplace features: Electric, Family Room, Recreation Room
Interior area
- Living area range: 2500-3000 null
Property
Parking
- Total spaces: 6
- Parking features: Private
- Has garage: Yes
Features
- Stories: 2
- Pool features: None
Lot
- Size: 4,319 Square Feet
- Features: Cul de Sac/Dead End, Golf, Lake/Pond, Library, Place Of Worship, Public Transit, Irregular Lot
Details
- Parcel number: 134660627
Construction
Type & style
- Home type: SingleFamily
- Property subtype: Single Family Residence
Materials
- Brick Front, Stone
- Foundation: Poured Concrete
- Roof: Asphalt Shingle
Condition
- New construction: Yes
Utilities & green energy
- Sewer: Sewer
Community & HOA
Community
- Security: Carbon Monoxide Detector(s)
Location
- Region: Mississauga
Financial & listing details
- Tax assessed value: C$1,253,000
- Annual tax amount: C$12,954
- Date on market: 7/8/2026
Price history
Price history is unavailable.
Public tax history
Tax history is unavailable.
Climate risks
Neighborhood: Lakeview
Nearby schools
GreatSchools rating
No schools nearby
We couldn't find any schools near this home.
Similar homes
- C$1,999,0004 bd5 ba-- sqft4 Iroquois Ave, Mississauga, ON L5G 1M6For Sale
 MLS ID #W13794282, SAM MCDADI REAL ESTATE INC.. TRREB
 - C$1,899,0004 bd4 ba-- sqft65 Forest Ave, Mississauga, ON L5G 1L3For Sale
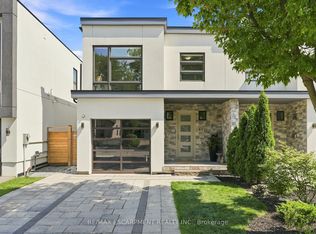 MLS ID #W13641148, RE/MAX ESCARPMENT REALTY INC.. TRREB
 - C$1,779,0005 bd5 ba-- sqft797 1st St, Mississauga, ON L5E 1A3New Construction
 MLS ID #W13542220, SOTHEBY'S INTERNATIONAL REALTY CANADA. TRREB
 - C$1,599,0003 bd4 ba-- sqft38 A Maple Ave N, Mississauga, ON L5H 2S1For Sale
 MLS ID #W13810800, RE/MAX ESCARPMENT REALTY INC.. TRREB
