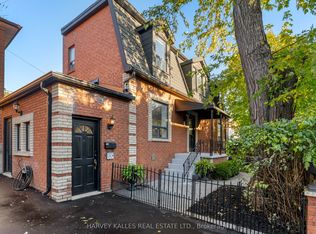
This fabulous turnkey home is the definition of pride of ownership, with an exceptional level of finish & upgrades throughout. Fully renovated in 2019 & continually enhanced since, it offers luxury, flexibility & indoor/outdoor living just steps to Lake Ontario on the best street in New Toronto.The designer AYA kitchen, featured on HouseandHome.com, boasts an island, quartz counters & high end stainless steel appliances. The main level features hardwood flooring, dining banquette for comfort & clever storage & a sun-filled open-concept living area with stunning built-in shelving & a cozy gas fireplace. Set the mood with built-in surround sound extending to the back deck all while experiencing the ultimate comfort of radiant-floor heating throughout the home. The second storey features 3 full bedrooms & bath, while the fully underpinned lower level creates a private primary sanctuary with high ceilings, custom dressing room & a private 3-piece ensuite. Easily adaptable back to a rec room if desired + an additional bedroom, gym or storage room. Since 2021: fireplace converted to gas log set with complete chimney overhaul including a new liner, a new hot tub, electrical panel, painted garage exterior, Nest security, new kitchen lighting & custom lower-level closet/dressing room.Enjoy a private, fenced backyard with a large deck for dining/BBQ & beautiful hot tub oasis. The large heated detached garage features Gladiator cabinetry & offers potential for a garden suite house/apartment, subject to approvals. Ideal for multigenerational living, additional space or income potential.Fully insulated attic with sub-flooring, meticulous attention to detail & premium finishes throughout. Fabulous south of Lakeshore location in a family friendly neighbourhood, steps to the lake, schools, public transit & the downtown core. Simply move in & enjoy this spectacular home! Home inspection available upon request.
For sale
C$1,599,999
80 5th St, Toronto, ON M8V 2Z3
4beds
2baths
Single Family Residence
Built in ----
3,690 Square Feet Lot
$-- Zestimate®
C$--/sqft
C$-- HOA
What's special
Designer aya kitchenQuartz countersHardwood flooringDining banquette for comfortClever storageStunning built-in shelvingCozy gas fireplace
- 46 days
- 23
- 1
Zillow last checked:
Listing updated:
Listed by:
HARVEY KALLES REAL ESTATE LTD.
Source: TRREB,MLS®#: W13790498 Originating MLS®#: Toronto Regional Real Estate Board
Facts & features
Interior
Bedrooms & bathrooms
- Bedrooms: 4
- Bathrooms: 2
Primary bedroom
- Level: Lower
- Dimensions: 5.59 x 4.35
Bedroom
- Description: Bedroom
- Level: Second
- Area: 13.43 Square Meters
- Area source: Other
- Dimensions: 3.67 x 3.66
Bedroom
- Level: Second
- Dimensions: 3.69 x 3.66
Bedroom
- Description: Bedroom
- Level: Basement
- Area: 11.11 Square Meters
- Area source: Other
- Dimensions: 3.63 x 3.06
Bedroom 2
- Description: Bedroom 2
- Level: Second
- Area: 11.81 Square Meters
- Area source: Other
- Dimensions: 3.91 x 3.02
Bedroom 2
- Level: Second
- Dimensions: 3.91 x 3.02
Bedroom 3
- Level: Second
- Dimensions: 2.78 x 2.53
Bedroom 3
- Description: Bedroom 3
- Level: Second
- Area: 7.03 Square Meters
- Area source: Other
- Dimensions: 2.78 x 2.53
Dining room
- Description: Dining Room
- Level: Main
- Area: 9.79 Square Meters
- Area source: Other
- Dimensions: 3.87 x 2.53
Dining room
- Level: Main
- Dimensions: 3.87 x 2.53
Kitchen
- Level: Main
- Dimensions: 3.87 x 3.21
Kitchen
- Description: Kitchen
- Level: Main
- Area: 12.42 Square Meters
- Area source: Other
- Dimensions: 3.87 x 3.21
Laundry
- Description: Laundry
- Level: Basement
- Area: 4.22 Square Meters
- Area source: Other
- Dimensions: 2.33 x 1.81
Laundry
- Level: Lower
- Dimensions: 2.32 x 1.81
Living room
- Level: Main
- Dimensions: 5.29 x 4.88
Recreation
- Description: Recreation
- Level: Basement
- Area: 24.37 Square Meters
- Area source: Other
- Dimensions: 5.59 x 4.36
Heating
- Radiant, Gas
Cooling
- Central Air
Appliances
- Included: Water Purifier
Features
- In-Law Capability, Upgraded Insulation
- Flooring: Carpet Free
- Basement: Finished,Full,Separate Entrance
- Has fireplace: Yes
- Fireplace features: Natural Gas
Interior area
- Living area range: 1100-1500 null
Video & virtual tour
Property
Parking
- Total spaces: 5
- Parking features: Private
- Has garage: Yes
Features
- Stories: 2
- Patio & porch: Deck, Porch
- Exterior features: Landscape Lighting, Landscaped, Privacy
- Pool features: None
- Has spa: Yes
- Spa features: Hot Tub
Lot
- Size: 3,690 Square Feet
- Features: Fenced Yard, Lake/Pond, Park, Public Transit, School, Rec./Commun.Centre
Details
- Parcel number: 076110229
- Other equipment: Sump Pump
Construction
Type & style
- Home type: SingleFamily
- Property subtype: Single Family Residence
Materials
- Brick, Stucco (Plaster)
- Foundation: Concrete, Concrete Block
- Roof: Asphalt Shingle
Utilities & green energy
- Sewer: Sewer
Community & HOA
Community
- Security: Smoke Detector(s), Heat Detector
Location
- Region: Toronto
Financial & listing details
- Annual tax amount: C$5,900
- Date on market: 9/16/2026
Price history
Price history is unavailable.
Public tax history
Tax history is unavailable.
Climate risks
Neighborhood: New Toronto
Nearby schools
GreatSchools rating
No schools nearby
We couldn't find any schools near this home.

Similar homes
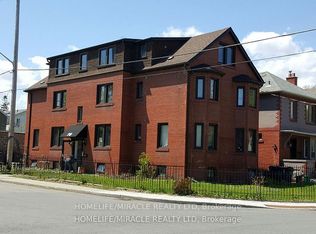
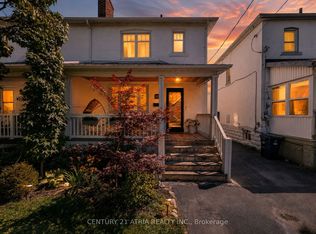
- C$1,688,0004 bd4 ba-- sqft69 Ringley Ave, Toronto, ON M8Y 1P3For Sale
 MLS ID #W13764464, REAL ESTATE HOMEWARD. TRREB
- C$1,675,0004 bd5 ba-- sqft1113B Islington Ave, Toronto, ON M8Z 4S3For Sale
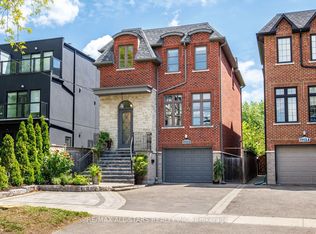 MLS ID #W13795920, RE/MAX ALL-STARS REALTY INC.. TRREB
- C$1,450,0004 bd2 ba-- sqft27 Cedarcrest Dr, Toronto, ON M9A 2V4For Sale
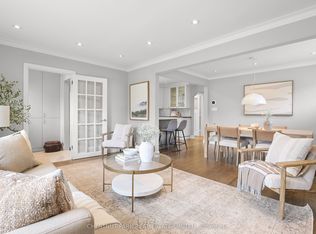 MLS ID #W13801196, CHESTNUT PARK REAL ESTATE LIMITED. TRREB
- C$1,595,0003 bd3 ba-- sqft15 Markham St, Toronto, ON M6J 2G1For Sale
 MLS ID #C14099940, HARVEY KALLES REAL ESTATE LTD.. TRREB
