Welcome To This Spacious 3-Bed, 2-Bath Semi In The Heart Of New Toronto, Steps To The Water & Just South Of Lakeshore. Filled With Natural Light, This Charming Home Perfectly Blends It's Original Character With Modern Comforts Such As New Flooring, Custom Cabinetry And Seating For A Practical, Livable Kitchen and Dining Space. Enjoy A Quiet, Peaceful Backyard Oasis, Perfect for Relaxing or Entertaining. Fifth St Is A Family-Friendly Street, Only Steps To Parks, Schools and Transit To Downtown. It Offers Everything You Need Whether Raising a Family, Working Downtown, Or Living An Active Lifestyle. It's ~1400 with below grade.
For sale
C$1,249,000
59 5th St, Toronto, ON M8V 2Z1
3beds
2baths
Single Family Residence
Built in ----
2,788 Square Feet Lot
$-- Zestimate®
C$--/sqft
C$-- HOA
What's special
Filled with natural lightNew flooringCustom cabinetryQuiet peaceful backyard oasis
- 53 days
- 47
- 2
Zillow last checked:
Listing updated:
Listed by:
CENTURY 21 ATRIA REALTY INC.
Source: TRREB,MLS®#: W13695712 Originating MLS®#: Toronto Regional Real Estate Board
Originating MLS®#: Toronto Regional Real Estate BoardFacts & features
Interior
Bedrooms & bathrooms
- Bedrooms: 3
- Bathrooms: 2
Primary bedroom
- Level: Second
- Dimensions: 4.83 x 2.69
Bedroom 2
- Level: Second
- Dimensions: 4.83 x 2.69
Bedroom 3
- Level: Second
- Dimensions: 2.62 x 3.07
Bathroom
- Level: Basement
- Dimensions: 0.86 x 3.16
Bathroom
- Level: Second
- Dimensions: 1.98 x 2.33
Dining room
- Level: Ground
- Dimensions: 2.71 x 3.91
Kitchen
- Level: Ground
- Dimensions: 3.32 x 3.89
Living room
- Description: Bedroom 3
- Level: Ground
- Area: 7.82 Square Meters
- Area source: Other
- Dimensions: 2.59 x 3.02
Mud room
- Level: Ground
- Dimensions: 2.08 x 2.39
Recreation
- Level: Basement
- Dimensions: 5.24 x 7.73
Heating
- Forced Air, Gas
Cooling
- Central Air
Appliances
- Included: Water Heater
Features
- Basement: Finished
- Has fireplace: Yes
- Fireplace features: Electric
Interior area
- Living area range: 700-1100 null
Video & virtual tour
Property
Parking
- Total spaces: 1
- Parking features: Mutual
- Has garage: Yes
Features
- Stories: 2
- Pool features: None
Lot
- Size: 2,788 Square Feet
- Features: Lake/Pond, Library, Park, Public Transit, Rec./Commun.Centre, School
Details
- Parcel number: 076110399
Construction
Type & style
- Home type: SingleFamily
- Property subtype: Single Family Residence
- Attached to another structure: Yes
Materials
- Brick, Stucco (Plaster)
- Foundation: Concrete Block, Concrete
- Roof: Asphalt Shingle
Utilities & green energy
- Sewer: Sewer
Community & HOA
Location
- Region: Toronto
Financial & listing details
- Annual tax amount: C$4,237
- Date on market: 8/20/2026
Price history
Price history is unavailable.
Public tax history
Tax history is unavailable.
Climate risks
Neighborhood: New Toronto
Nearby schools
GreatSchools rating
No schools nearby
We couldn't find any schools near this home.

Similar homes
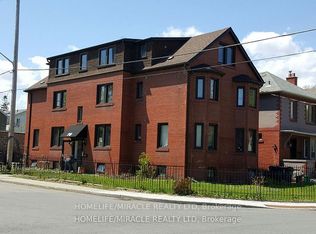
- C$1,250,0003 bd2 ba-- sqft14 Lake Shore Dr, Toronto, ON M8V 1Z2For Sale
 MLS ID #W13849146, SUTTON GROUP REALTY SYSTEMS INC.. TRREB
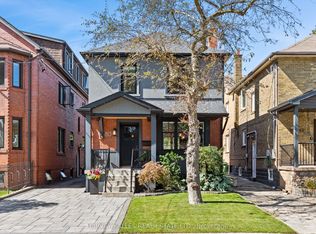
 - C$1,299,0005 bd3 ba-- sqft116 7th St, Toronto, ON M8V 3B4For Sale
 MLS ID #W13539592, KW Living Realty. TRREB
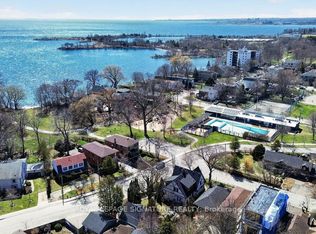
 - C$1,499,0004 bd3 ba-- sqft52 3rd St, Toronto, ON M8V 2X8For Sale
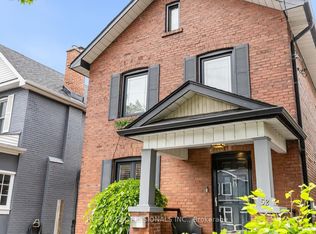 MLS ID #W13849476, RE/MAX PROFESSIONALS INC.. TRREB
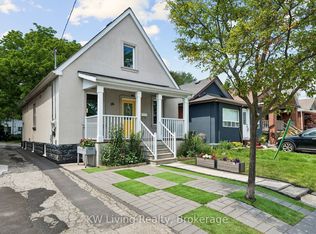
 - C$1,069,0003 bd2 ba-- sqft154 5th St, Toronto, ON M8V 2Z7For Sale
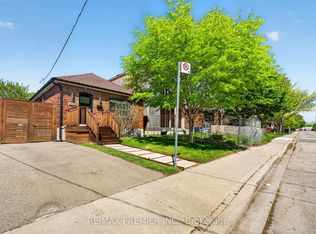 MLS ID #W13728452, RE/MAX PREMIER INC.. TRREB
