Charming bungaloft tucked away on a mature, private cul-de-sac in one of Mimico's most sought-after lakeside neighbourhoods. Just steps from the lake, waterfront access and a nearby parkette, this inviting home offers the feel of a private lakeside retreat while remaining minutes from the city. Inside, enjoy a welcoming living room with gas fireplace, a beautifully renovated chef's kitchen, two full bathrooms and two walkouts to the lush south-facing garden. The finished lower level provides excellent additional living space with a spacious recreation room, wet bar, electric fireplace and built-in storage. Outside, the gorgeous private garden and expansive deck create an ideal setting for relaxing, dining and entertaining. Additional conveniences include a natural gas BBQ hookup on the deck, gas connection to the gas fireplace and power to the garden shed. An exceptional location close to the waterfront trail, beach and boardwalk, marina, swimming pool, bike and walking paths, restaurants, boutique shops, schools and community centre. TTC and Mimico GO are nearby, with easy access to the QEW and Gardiner Expressway.
For sale
C$1,275,000
25 Miles Rd, Toronto, ON M8V 1V4
2beds
2baths
Single Family Residence
Built in ----
3,300 Square Feet Lot
$-- Zestimate®
C$--/sqft
C$-- HOA
What's special
Mature private cul-de-sacWet barElectric fireplaceBuilt-in storageGorgeous private garden
- 17 days
- 37
- 3
Zillow last checked:
Listing updated:
Listed by:
ROYAL LEPAGE REAL ESTATE SERVICES LTD.
Source: TRREB,MLS®#: W13845502 Originating MLS®#: Toronto Regional Real Estate Board
Originating MLS®#: Toronto Regional Real Estate BoardFacts & features
Interior
Bedrooms & bathrooms
- Bedrooms: 2
- Bathrooms: 2
Primary bedroom
- Level: Main
- Dimensions: 4.01 x 3.15
Bedroom 2
- Level: In Between
- Dimensions: 5.49 x 2.9
Other
- Level: Basement
- Dimensions: 1.83 x 1.42
Dining room
- Level: Main
- Dimensions: 3.76 x 1.83
Kitchen
- Level: Main
- Dimensions: 4.06 x 3.12
Laundry
- Level: Main
- Dimensions: 1.37 x 1
Living room
- Level: Main
- Dimensions: 5.38 x 3.96
Other
- Level: Basement
- Dimensions: 3.91 x 3.71
Recreation
- Level: Basement
- Dimensions: 6.86 x 3.81
Heating
- Radiant, Gas
Cooling
- Wall Unit(s)
Appliances
- Included: Water Heater Owned
Features
- Basement: Finished
- Has fireplace: Yes
Interior area
- Living area range: 1100-1500 null
Property
Parking
- Total spaces: 2
- Parking features: Garage
- Has garage: Yes
Features
- Pool features: None
Lot
- Size: 3,300 Square Feet
Details
- Parcel number: 076260100
- Other equipment: Sump Pump
Construction
Type & style
- Home type: SingleFamily
- Architectural style: Bungaloft
- Property subtype: Single Family Residence
Materials
- Stone, Stucco (Plaster)
- Foundation: Concrete
- Roof: Shingle
Utilities & green energy
- Sewer: Sewer
Community & HOA
Location
- Region: Toronto
Financial & listing details
- Annual tax amount: C$6,092
- Date on market: 9/30/2026
Price history
Price history is unavailable.
Public tax history
Tax history is unavailable.
Climate risks
Neighborhood: Mimico
Nearby schools
GreatSchools rating
No schools nearby
We couldn't find any schools near this home.


Similar homes

- C$1,499,0003 bd2 ba-- sqft25 Dartmouth Cres, Toronto, ON M8V 1W9For Sale
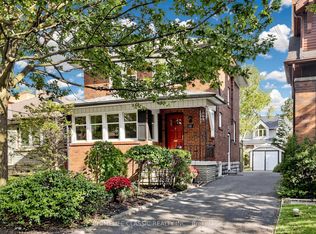 MLS ID #W13875312, HOMELIFE CLASSIC REALTY INC.. TRREB
 - C$1,180,0003 bd2 ba-- sqft21 Parker Ave, Toronto, ON M8Z 4L6For Sale
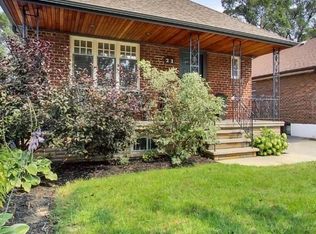 MLS ID #W13815768, ROYAL LEPAGE REAL ESTATE SERVICES LTD.. TRREB
 - C$1,298,0004 bd2 ba-- sqft2283 Lake Shore Blvd W #B, Toronto, ON M8V 1A6For Sale
 MLS ID #W13702966, HOMELIFE LANDMARK REALTY INC.. TRREB
 - C$1,349,0004 bd2 ba-- sqft141 Humbercrest Blvd, Toronto, ON M6S 4L4For Sale
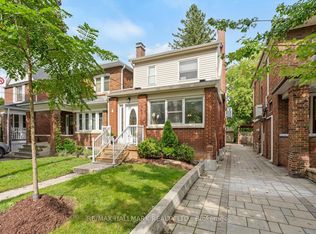 MLS ID #W13840020, RE/MAX HALLMARK REALTY LTD.. TRREB
