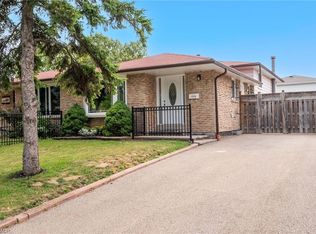
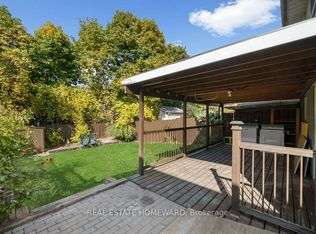
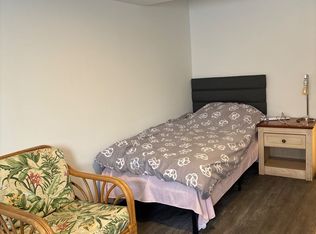
Some homes simply make you want to slow down and stay awhile. Tucked away on a quiet, tree-lined crescent in the hidden treasure of Fletcher Valley, this pretty backsplit sits on a generous 50 by 140 foot lot. Located in Clarkson, just a short walk from the lake and the beautiful trails of Rattray Marsh, 885 Fletcher Valley Crescent offers renovated charm, a lovely setting and a sense of community that is increasingly hard to find.This four-bedroom home, with three bedrooms upstairs and one on the lower level, has been thoughtfully updated and beautifully maintained. The renovated kitchen and bathrooms are complemented by warm hardwood flooring, luxury vinyl plank on the lower level and an inviting gas fireplace in the family room. Updates over the years include windows, flooring and roof shingles. With 1,294 square feet across the main and upper levels, plus additional finished living space below, the home offers flexibility as needs change. The fourth bedroom is equally suited to guests, a home office, gym or playroom, while the crawl space and spacious garage provide plenty of storage.The location is equally appealing. Enjoy a peaceful residential setting with easy access to Clarkson Village, excellent schools, shopping, transit and the waterfront. Play tennis or pickleball at nearby Meadow Wood Park, meet friends for coffee in the Village, explore Rattray Marsh or stroll to Watersedge Park for a quiet moment by the lake. For commuters, Clarkson GO Station is just minutes away.More than an updated and well-cared-for home, 885 Fletcher Valley Crescent is an opportunity to put down roots in a special neighbourhood with space to grow, entertain, relax and enjoy life by the lake.
For sale
C$1,269,000
885 Fletcher Valley Cres, Mississauga, ON L5J 2X6
4beds
3baths
Single Family Residence
Built in ----
6,996 Square Feet Lot
$-- Zestimate®
C$--/sqft
C$-- HOA
What's special
Quiet tree-lined crescentRenovated kitchenWarm hardwood flooring
- 10 days
- 23
- 1
Zillow last checked:
Listing updated:
Listed by:
Sotheby's International Realty Canada, Brokerage
Source: TRREB,MLS®#: W13862790 Originating MLS®#: Oakville, Milton & District Real Estate Board
Originating MLS®#: Oakville, Milton & District Real Estate BoardFacts & features
Interior
Bedrooms & bathrooms
- Bedrooms: 4
- Bathrooms: 3
Heating
- Forced Air, Gas
Cooling
- Central Air
Features
- Flooring: Carpet Free
- Basement: Half,Finished
- Has fireplace: Yes
- Fireplace features: Natural Gas
Interior area
- Living area range: 1100-1500 null
Video & virtual tour
Property
Parking
- Total spaces: 6
- Parking features: Private Double, Garage Door Opener
- Has garage: Yes
Features
- Pool features: None
- Has view: Yes
- View description: Garden, Trees/Woods
Lot
- Size: 6,996 Square Feet
- Features: Fenced Yard, Level, Park, Wooded/Treed, Rectangular Lot
- Topography: Level,Wooded/Treed
Details
- Additional structures: Shed
- Parcel number: 134910246
Construction
Type & style
- Home type: SingleFamily
- Property subtype: Single Family Residence
Materials
- Brick
- Foundation: Concrete
- Roof: Asphalt Shingle
Utilities & green energy
- Sewer: Sewer
Community & HOA
Location
- Region: Mississauga
Financial & listing details
- Annual tax amount: C$7,692
- Date on market: 10/5/2026
Price history
Price history is unavailable.
Public tax history
Tax history is unavailable.
Climate risks
Neighborhood: Clarkson
Nearby schools
GreatSchools rating
No schools nearby
We couldn't find any schools near this home.
Similar homes
- C$1,298,0004 bd3 ba-- sqft3510 Burningelm Cres, Mississauga, ON L4Y 3L1For Sale
 MLS ID #W13865666, ROYAL LEPAGE SIGNATURE REALTY. TRREB
 - C$1,328,8004 bd2 ba-- sqft1398 Clearview Dr, Oakville, ON L6J 6X3For Sale
 MLS ID #W13789586, RE/MAX ONESTOP TEAM REALTY. TRREB
 - C$1,099,9005 bd2 ba-- sqft3205 Martins Pine Ct, Mississauga, ON L5L 1G2For Sale
 MLS ID #W13870502, REMAX YOUR COMMUNITY REALTY. TRREB
 - C$1,492,5443 bd2 ba-- sqft2544 Sharon Cres, Mississauga, ON L5C 1Y8For Sale
 MLS ID #W13874092, ROYAL LEPAGE SIGNATURE REALTY. TRREB
