A refreshing alternative to new construction in the heart of Port Credit. Set on an exceptionally deep 149-foot lot, 31 Maple Ave N is a warm and inviting home surrounded by mature trees, established gardens and wonderful outdoor living. Inside, the beautifully renovated kitchen is the heart of the home, while the Muskoka room opens to a remarkably private backyard that feels more cottage country than city. Gather around the outdoor fireplace, entertain under the trees or simply enjoy a garden that has taken years to become what it is today. Offering 4+1 bedrooms, three baths, a main-floor bedroom, finished walkout lower level with in-law potential, custom wine cellar and exceptional storage, there is room here for family to grow, gather and stay. All of this within walking distance of the lake, Port Credit Village, restaurants, shops and GO. For the buyer who loves Port Credit but wants character, space, privacy and a little bit of magic.
For sale
C$1,799,000
31 Maple Ave N, Mississauga, ON L5H 2R9
5beds
3baths
Single Family Residence
Built in ----
6,500 Square Feet Lot
$-- Zestimate®
C$--/sqft
C$-- HOA
What's special
Warm and inviting homeSurrounded by mature treesEstablished gardensWonderful outdoor livingBeautifully renovated kitchenMuskoka roomRemarkably private backyard
- 12 days
- 26
- 4
Zillow last checked:
Listing updated:
Listed by:
SOTHEBY'S INTERNATIONAL REALTY CANADA
Source: TRREB,MLS®#: W13785498 Originating MLS®#: Toronto Regional Real Estate Board
Originating MLS®#: Toronto Regional Real Estate BoardFacts & features
Interior
Bedrooms & bathrooms
- Bedrooms: 5
- Bathrooms: 3
Primary bedroom
- Level: Main
- Dimensions: 3.35 x 4.78
Bedroom 2
- Level: Second
- Dimensions: 2.69 x 2.51
Bedroom 3
- Level: Second
- Dimensions: 3.68 x 3.64
Bedroom 4
- Level: Second
- Dimensions: 3.68 x 3.6
Bedroom 5
- Level: Basement
- Dimensions: 3.13 x 4.14
Dining room
- Level: Main
- Dimensions: 2.92 x 3.26
Family room
- Level: Second
- Dimensions: 5.59 x 4.31
Kitchen
- Level: Main
- Dimensions: 3.84 x 5.8
Kitchen
- Level: Basement
- Dimensions: 3.81 x 2.94
Laundry
- Level: Basement
- Dimensions: 2.17 x 3.05
Living room
- Level: Main
- Dimensions: 4.42 x 3.66
Other
- Level: Basement
- Dimensions: 3.85 x 2.48
Recreation
- Level: Basement
- Dimensions: 3.2 x 5.26
Heating
- Forced Air, Gas
Cooling
- Central Air
Appliances
- Included: Bar Fridge, Instant Hot Water, Water Heater Owned
Features
- Floor Drain, In-Law Capability, In-Law Suite, Other, Primary Bedroom - Main Floor, Storage, Upgraded Insulation, Water Meter
- Basement: Finished with Walk-Out,Separate Entrance
- Has fireplace: Yes
- Fireplace features: Electric, Natural Gas, Wood Burning
Interior area
- Living area range: 2000-2500 null
Property
Parking
- Total spaces: 3
- Parking features: Covered, Private Double
Features
- Stories: 2
- Patio & porch: Deck, Porch
- Exterior features: Lawn Sprinkler System, Landscaped, Privacy
- Pool features: None
Lot
- Size: 6,500 Square Feet
- Features: Fenced Yard, Hospital, Library, Marina, Public Transit
Details
- Additional structures: Drive Shed, Fence - Full, Garden Shed, Shed, Storage
- Parcel number: 134480650
- Other equipment: Sump Pump
Construction
Type & style
- Home type: SingleFamily
- Property subtype: Single Family Residence
Materials
- Aluminum Siding, Stone
- Foundation: Unknown
- Roof: Asphalt Shingle
Utilities & green energy
- Sewer: Sewer
Community & HOA
Community
- Security: None
Location
- Region: Mississauga
Financial & listing details
- Annual tax amount: C$11,310
- Date on market: 9/15/2026
Price history
Price history is unavailable.
Public tax history
Tax history is unavailable.
Climate risks
Neighborhood: Port Credit
Nearby schools
GreatSchools rating
No schools nearby
We couldn't find any schools near this home.


Similar homes
- C$1,795,0005 bd4 ba-- sqft1033 Fair Birch Dr, Mississauga, ON L5H 1M4For Sale
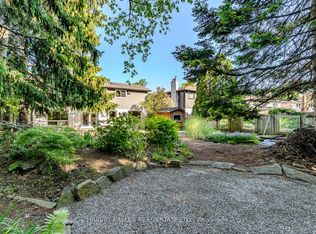 MLS ID #W13819240, HARVEY KALLES REAL ESTATE LTD.. TRREB
 - C$1,729,0004 bd4 ba-- sqft853 Kowal Dr, Mississauga, ON L5H 3T3For Sale
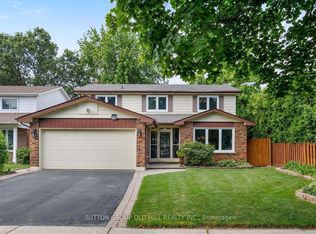 MLS ID #W13687358, SUTTON GROUP OLD MILL REALTY INC.. TRREB
 - C$2,599,8506 bd4 ba-- sqft208 Mineola Rd W, Mississauga, ON L5G 2C7For Sale
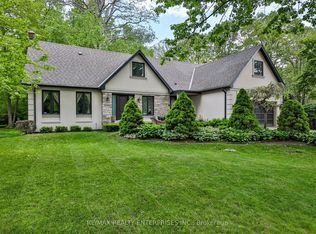 MLS ID #W13816488, RE/MAX REALTY ENTERPRISES INC.. TRREB
 - C$1,950,0004 bd4 ba-- sqft2082 Mississauga Rd, Mississauga, ON L5H 2K6For Sale
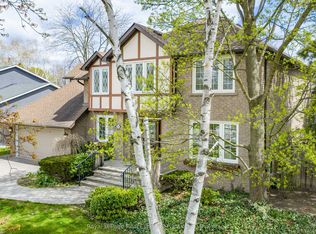 MLS ID #W13069776, Royal LePage Real Estate Services Ltd., Brokerage. TRREB
