Tucked away on a quiet street in a sought-after, family-friendly neighbourhood known for its top-rated schools, this Lorne Park property ticks all the boxes. This beautiful 4-bedroom, 4-bathroom detached home offers a wonderful balance of updates, everyday family functionality, and an unbeatable location. The main floor features spacious open-concept living and dining rooms with hardwood floors, a welcoming family room with built-in gas fireplace, and the convenience of a main floor powder room and laundry room with direct access to the garage and side entrance. A bright, eat-in kitchen leads out to your own fully fenced private outdoor retreat complete with an in-ground pool, patio area, and plenty of space to relax, entertain, and make the most of warm summer gatherings with family and friends. Large windows throughout fill the home with abundant natural light. Upstairs, the generous primary suite features a walk-in closet and a beautifully remodelled 3-piece spa inspired ensuite. Three additionally well-appointed bedrooms and a 4-piece family bathroom provide ample room for everyone. The lower level offers exceptional versatility with spaces for fitness, movie nights, recreation, and ample storage, along with a convenient 2-piece bathroom. Easy highway access, surrounded by top-rated schools, scenic trails, beautiful parks, this home offers the very best of Lorne Park living. Move in, unpack, and enjoy everything this special home and community have to offer.
For sale
C$1,769,000
853 Kowal Dr, Mississauga, ON L5H 3T3
4beds
4baths
Single Family Residence
Built in ----
6,000 Square Feet Lot
$-- Zestimate®
C$--/sqft
C$-- HOA
What's special
Hardwood floorsMain floor powder roomBright eat-in kitchenIn-ground poolPatio areaGenerous primary suiteWalk-in closet
- 48 days |
- 24 |
- 0 |
Zillow last checked:
Listing updated:
Listed by:
SUTTON GROUP OLD MILL REALTY INC.
Source: TRREB,MLS®#: W13466106 Originating MLS®#: Toronto Regional Real Estate Board
Originating MLS®#: Toronto Regional Real Estate BoardFacts & features
Interior
Bedrooms & bathrooms
- Bedrooms: 4
- Bathrooms: 4
Primary bedroom
- Level: Second
- Dimensions: 5.61 x 3.89
Bedroom
- Level: Second
- Dimensions: 2.62 x 3.63
Bedroom
- Level: Second
- Dimensions: 3.98 x 3.37
Bedroom
- Level: Second
- Dimensions: 3.73 x 3.39
Bathroom
- Level: Basement
- Dimensions: 1.31 x 1.7
Bathroom
- Level: Main
- Dimensions: 1.23 x 1.49
Bathroom
- Level: Second
- Dimensions: 2.1 x 2.31
Bathroom
- Level: Second
- Dimensions: 2.1 x 2.48
Breakfast
- Level: Main
- Dimensions: 3.05 x 3.33
Dining room
- Level: Main
- Dimensions: 2.71 x 3.67
Family room
- Level: Main
- Dimensions: 5.18 x 3.64
Foyer
- Level: Main
- Dimensions: 2.31 x 2.22
Kitchen
- Level: Main
- Dimensions: 2.69 x 3.67
Laundry
- Level: Main
- Dimensions: 2.43 x 2.42
Living room
- Level: Main
- Dimensions: 5.03 x 3.67
Recreation
- Level: Basement
- Dimensions: 10.41 x 7
Recreation
- Level: Basement
- Dimensions: 5.11 x 6.05
Heating
- Forced Air, Gas
Cooling
- Central Air
Features
- Central Vacuum
- Basement: Finished
- Has fireplace: Yes
Interior area
- Living area range: 2000-2500 null
Video & virtual tour
Property
Parking
- Total spaces: 4
- Parking features: Garage
- Has garage: Yes
Features
- Stories: 2
- Has private pool: Yes
- Pool features: In Ground
Lot
- Size: 6,000 Square Feet
Details
- Parcel number: 134540066
Construction
Type & style
- Home type: SingleFamily
- Property subtype: Single Family Residence
Materials
- Brick, Aluminum Siding
- Foundation: Concrete
- Roof: Asphalt Shingle
Utilities & green energy
- Sewer: Sewer
Community & HOA
Location
- Region: Mississauga
Financial & listing details
- Annual tax amount: C$9,725
- Date on market: 6/19/2026
S
SUTTON GROUP OLD MILL REALTY INC.
By pressing Contact Agent, you agree that the real estate professional identified above may call/text you about your search, which may involve use of automated means and pre-recorded/artificial voices. You don't need to consent as a condition of buying any property, goods, or services. Message/data rates may apply. You also agree to our Terms of Use. Zillow does not endorse any real estate professionals. We may share information about your recent and future site activity with your agent to help them understand what you're looking for in a home.
Price history
Price history is unavailable.
Public tax history
Tax history is unavailable.
Climate risks
Neighborhood: Clarkson
Nearby schools
GreatSchools rating
No schools nearby
We couldn't find any schools near this home.
- C$1,700,0004 bd3 ba2.1k sqft862 Kowal Dr, Mississauga, ON L5H3T4Sold

- C$1,599,0005 bd4 ba-- sqft868 Kowal Dr, Mississauga, ON L5H3T4For Sale

- C$---- bd-- ba-- sqft902 Kowal Dr, Mississauga, ON L5H3T4Off Market
- C$3,9003 bd4 ba-- sqft850 Chippenham Dr, Mississauga, ON L5H3S7For Rent

- C$1,790,0005 bd4 ba2.1k sqft1550 Woodeden Dr, Mississauga, ON L5H2V3For Sale
- C$---- bd-- ba-- sqft1647 Woodeden Dr, Mississauga, ON L5H3S4Off Market
- C$1,550,0004 bd3 ba2k sqft1025 Vanier Dr, Mississauga, ON L5H4B2For Sale
- C$1,7501 bd1 ba-- sqft1708 Woodeden Dr, Mississauga, ON L5H3S5For Rent
Similar homes
- C$1,799,0005 bd4 ba-- sqft1033 Fair Birch Dr, Mississauga, ON L5H 1M4For Sale
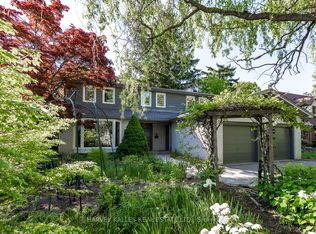 MLS ID #W13635038, HARVEY KALLES REAL ESTATE LTD.. TRREB
 - C$1,749,0004 bd3 ba-- sqft2212 Mississauga Rd, Mississauga, ON L5H 2K9For Sale
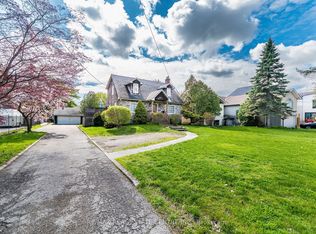 MLS ID #W13021884, RE/MAX REAL ESTATE CENTRE INC.. TRREB
 - C$1,895,0005 bd4 ba-- sqft1175 Kane Rd, Mississauga, ON L5H 2M2For Sale
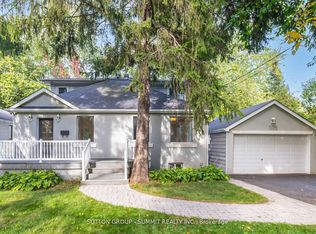 MLS ID #W13106000, SUTTON GROUP - SUMMIT REALTY INC.. TRREB
 - C$1,649,9994 bd4 ba-- sqft1839 Fellen Pl, Mississauga, ON L5J 4S4For Sale
 MLS ID #W13539764, RE/MAX ESCARPMENT REALTY INC.. TRREB
 - C$1,875,0006 bd5 ba-- sqft3188 Parkerhill Rd, Mississauga, ON L5B 1V8For SaleMLS ID #W13428886, HOMELIFE/MIRACLE REALTY LTD. TRREB
- C$1,688,0004 bd4 ba-- sqft2935 Kingsway Dr, Oakville, ON L6J 6R8For SaleMLS ID #W13624204, HOMELIFE LANDMARK REALTY INC.. TRREB
- C$1,849,0006 bd4 ba-- sqft1169 Carlo Ct, Mississauga, ON L4W 3N6For SaleMLS ID #W13570548, ROYAL LEPAGE TERREQUITY SW REALTY. TRREB
- C$2,425,0006 bd5 ba-- sqft2233 Oneida Cres, Mississauga, ON L5C 1V7For SaleMLS ID #W13548444, SUTTON GROUP QUANTUM REALTY INC.. TRREB
- C$1,399,8505 bd4 ba-- sqft2477 Catherine Jean Ln, Mississauga, ON L5A 4B1For SaleMLS ID #W13488910, RE/MAX REALTY ENTERPRISES INC.. TRREB
- C$1,498,8886 bd4 ba-- sqft3176 Dovetail Mews, Mississauga, ON L5L 5K4For SaleMLS ID #W13611824, SUTTON GROUP - SUMMIT REALTY INC.. TRREB
- C$1,285,0004 bd2 ba-- sqft1864 Hindhead Rd, Mississauga, ON L5J 1N6For SaleMLS ID #W13417324, SUTTON GROUP-ADMIRAL REALTY INC.. TRREB
- C$1,024,9994 bd2 ba-- sqft1515 Thetford Ct, Mississauga, ON L5J 3N2For SaleMLS ID #W13609702, Royal Lepage Real Estate Associates, Larose Team. TRREB
- C$1,399,0005 bd4 ba-- sqft4151 Tea Garden Cir, Mississauga, ON L5B 2Y9For SaleMLS ID #W13494582, CENTURY 21 ATRIA REALTY INC.. TRREB
- C$1,649,0005 bd4 ba-- sqft40 Claremont Ln, Vaughan, ON L4L 9A1For SaleMLS ID #N13645070, CAPITAL NORTH REALTY CORPORATION. TRREB
- C$1,199,0004 bd2 ba-- sqft1607 Ewald Rd, Mississauga, ON L5G 4C4For SaleMLS ID #W13479476, ROYAL LEPAGE REAL ESTATE SERVICES LTD.. TRREB
- C$1,488,0005 bd3 ba-- sqft5 Hopedale Ct, Mississauga, ON L5M 2G1For SaleMLS ID #W13492068, HOMELIFE NEW WORLD REALTY INC.. TRREB
- C$1,964,0005 bd4 ba-- sqft1338 Chalfield Dr, Oakville, ON L6J 6R5For SaleMLS ID #W13470090, ROYAL LEPAGE REAL ESTATE SERVICES LTD.. TRREB
- C$1,299,0004 bd3 ba-- sqft947 Sierra Blvd, Mississauga, ON L4Y 2E3For SaleMLS ID #W13132466, YOUR HOME SOLD GUARANTEED REALTY SPECIALISTS INC. TRREB
- C$1,045,0004 bd2 ba1.2k sqft1172 Chada Ave, Mississauga, ON L5C 1P9For SaleMLS ID #40847861, Doreen Lett, Salesperson, SUTTON GROUP QUANTUM REALTY INC. ITSO
- C$1,728,0005 bd5 ba-- sqft1462 Grand Blvd, Oakville, ON L6H 3E6For SaleMLS ID #W13109216, ROYAL LEPAGE REAL ESTATE SERVICES LTD.. TRREB
