Welcome to this beautifully updated executive residence situated on a professionally landscaped corner lot in one of Woodbridge's most sought-after neighbourhoods. Thoughtfully designed for both everyday living and entertaining, this meticulously maintained home offers an exceptionally functional main floor featuring spacious principal rooms, a private office, separate living and dining rooms, a welcoming family room, and a convenient service staircase. At the heart of the home is the renovated chef's kitchen, complete with quartz countertops, custom cabinetry, stainless steel appliances, a gas range, and a large center island that seamlessly connects to the family room. Upstairs, the impressive primary retreat features a luxurious 5-piece ensuite and an expansive private sitting room, offering the flexibility to convert back to a four-bedroom layout if desired. Enjoy outstanding curb appeal with professional landscaping, an irrigation system, and an outdoor lighting system. Major updates include the roof (2016), furnace & A/C (2016), windows (2019), and garage doors (2024). Ideally located close to schools, parks, shopping, restaurants, transit, and major highways, this is a rare opportunity to own a truly turnkey family home.
For sale
C$1,649,000
40 Claremont Ln, Vaughan, ON L4L 9A1
5beds
4baths
Single Family Residence
Built in ----
6,958 Square Feet Lot
$-- Zestimate®
C$--/sqft
C$-- HOA
What's special
Beautifully updated executive residenceProfessionally landscaped corner lotSpacious principal roomsPrivate officeWelcoming family roomQuartz countertopsCustom cabinetry
- 21 hours |
- 3 |
- 0 |
Zillow last checked:
Listing updated:
Listed by:
CAPITAL NORTH REALTY CORPORATION
Source: TRREB,MLS®#: N13645070 Originating MLS®#: Toronto Regional Real Estate Board
Originating MLS®#: Toronto Regional Real Estate BoardFacts & features
Interior
Bedrooms & bathrooms
- Bedrooms: 5
- Bathrooms: 4
Heating
- Forced Air, Gas
Cooling
- Central Air
Features
- Other
- Basement: Finished,Separate Entrance
- Has fireplace: Yes
Interior area
- Living area range: 2500-3000 null
Video & virtual tour
Property
Parking
- Total spaces: 6
- Parking features: Garage
- Has garage: Yes
Features
- Stories: 2
- Pool features: None
Lot
- Size: 6,958 Square Feet
Details
- Parcel number: 033080454
Construction
Type & style
- Home type: SingleFamily
- Property subtype: Single Family Residence
Materials
- Brick
- Foundation: Unknown
- Roof: Asphalt Shingle,Shingle
Utilities & green energy
- Sewer: Sewer
Community & HOA
Location
- Region: Vaughan
Financial & listing details
- Annual tax amount: C$6,525
- Date on market: 8/6/2026
C
CAPITAL NORTH REALTY CORPORATION
By pressing Contact Agent, you agree that the real estate professional identified above may call/text you about your search, which may involve use of automated means and pre-recorded/artificial voices. You don't need to consent as a condition of buying any property, goods, or services. Message/data rates may apply. You also agree to our Terms of Use. Zillow does not endorse any real estate professionals. We may share information about your recent and future site activity with your agent to help them understand what you're looking for in a home.
Price history
Price history is unavailable.
Public tax history
Tax history is unavailable.
Climate risks
Neighborhood: Woodbridge
Nearby schools
GreatSchools rating
No schools nearby
We couldn't find any schools near this home.
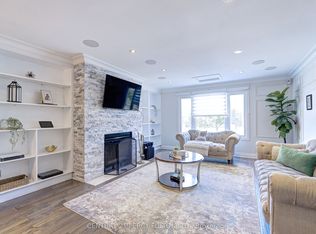
- C$1,245,0004 bd4 ba-- sqft109 Woodcroft Ln, Vaughan, ON L4L6T2For Sale
- C$699,9996,468 sqft88A Hurricane Ave, Vaughan, ON L4L2X2Lot/Land
- C$699,9996,710 sqft88B Hurricane Ave, Vaughan, ON L4L2X2Lot/Land

- C$1,265,0005 bd4 ba-- sqft6 Blossom Ct, Vaughan, ON L4L6S9For Sale

- C$999,8884 bd3 ba-- sqft16 Agar Ln, Vaughan, ON L4L0C5For Sale
- C$1,048,8883 bd3 ba-- sqft27 Powseland Cres, Vaughan, ON L4L0C5For Sale
- C$945,0004 bd3 ba-- sqft7 City Park Cir, Vaughan, ON L4L0H2For Sale
- C$1,239,9994 bd4 ba-- sqft19 Kaiser Dr, Vaughan, ON L4L3V2For Sale
Similar homes
- C$1,265,0005 bd4 ba-- sqft6 Blossom Ct, Vaughan, ON L4L 6S9For SaleMLS ID #N13623930, CENTURY 21 TITANS REALTY INC.. TRREB
- C$1,638,0006 bd5 ba-- sqft502 Apple Blossom Dr, Vaughan, ON L4J 9A3For Sale
 MLS ID #N13634786, SUTTON GROUP-ADMIRAL REALTY INC.. TRREB
 - C$1,548,0005 bd5 ba-- sqft378 Lauderdale Dr, Vaughan, ON L6A 4K9For Sale
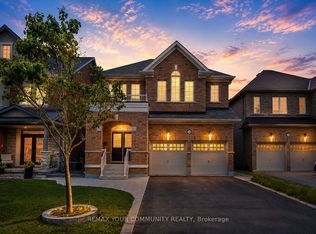 MLS ID #N13632986, REMAX YOUR COMMUNITY REALTY. TRREB
 - C$1,525,0004 bd4 ba-- sqft3 Castlehill Rd, Vaughan, ON L6A 1P3For Sale
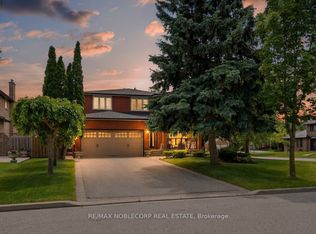 MLS ID #N13640934, RE/MAX NOBLECORP REAL ESTATE. TRREB
 - C$1,890,0007 bd5 ba-- sqft41 Danby St, Vaughan, ON L4H 3Z2For SaleMLS ID #N13634684, ROYAL LEPAGE CERTIFIED REALTY. TRREB
- C$1,498,0004 bd5 ba-- sqft32 Casa Nova Dr, Vaughan, ON L4H 2Z9For SaleMLS ID #N13619670, HOMELIFE NEW WORLD REALTY INC.. TRREB
- C$1,398,0004 bd4 ba-- sqft199 Ivy Glen Dr, Vaughan, ON L6A 0N9For SaleMLS ID #N13647672, REMAX YOUR COMMUNITY REALTY. TRREB
- C$1,639,0004 bd5 ba-- sqft20 Nocturne Ave, Vaughan, ON L4H 4H9For SaleMLS ID #N13576178, CENTURY 21 SKYLARK REAL ESTATE LTD.. TRREB
- C$1,700,0004 bd3 ba-- sqft208 Maria Antonia Rd, Vaughan, ON L4H 2Z4For SaleMLS ID #N13468468, KELLER WILLIAMS REFERRED URBAN REALTY. TRREB
- C$1,599,9007 bd6 ba-- sqft10 Saint Clare Blvd, Vaughan, ON L4H 2A2For SaleMLS ID #N13456136, REMAX YOUR COMMUNITY REALTY. TRREB
- C$1,588,0004 bd4 ba-- sqft277 Chatfield Dr, Vaughan, ON L4H 3R8For SaleMLS ID #N13512462, ROYAL LEPAGE TERREQUITY CAPITAL REALTY. TRREB
- C$1,499,0005 bd4 ba-- sqft7 Storica Dr, Vaughan, ON L4H 0R8For SaleMLS ID #N13438706, YOUR HOME SOLD GUARANTEED REALTY INTERCITY PLUS INC.. TRREB
- C$1,699,0006 bd4 ba-- sqft27 Green Acres Rd, Vaughan, ON L4J 4S2For SaleMLS ID #N13623242, SUTTON GROUP-ADMIRAL REALTY INC.. TRREB
- C$1,999,0006 bd4 ba-- sqft6 Colton Cres S, Vaughan, ON L4L 3L7For SaleMLS ID #N13517484, SUTTON GROUP-ADMIRAL REALTY INC.. TRREB
- C$1,649,0007 bd5 ba-- sqft2300 Folkway Dr, Mississauga, ON L5L 3B6For SaleMLS ID #W13633428, CENTURY 21 LEADING EDGE REALTY INC.. TRREB
- C$1,595,0005 bd3 ba-- sqft105 Rockford Rd, Toronto, ON M2R 3A9For SaleMLS ID #C13606266, CAPITAL NORTH REALTY CORPORATION. TRREB
- C$1,938,0004 bd4 ba-- sqft131 Queen Filomena Ave, Vaughan, ON L6A 0J1For SaleMLS ID #N13637154, SUTTON GROUP-HERITAGE REALTY INC.. TRREB
- C$1,399,9005 bd4 ba-- sqft16 Waterhouse Way, Richmond Hill, ON L4C 9H7For SaleMLS ID #N13643000, ROYAL LEPAGE REAL ESTATE SERVICES LTD.. TRREB
- C$1,599,0008 bd4 ba-- sqft256 Torresdale Ave, Toronto, ON M2R 3E8For SaleMLS ID #C13600778, SUTTON GROUP-ADMIRAL REALTY INC.. TRREB
- C$1,470,0004 bd3 ba-- sqft20 Esther Cres, Vaughan, ON L4J 3L4For SaleMLS ID #N13494680, SUTTON GROUP-ADMIRAL REALTY INC.. TRREB
