Large updated side-split in a prime location, offering 2,639 sq. ft. plus basement on an extra-deep 164 ft lot backing onto lush greenery, mature trees, and stunning views. Ideal for buyers who prefer fewer stairs compared to a traditional two-storey layout. This home features two-zone heating and cooling for optimal comfort, a functional layout with a proper dining room, living room, and oversized family room. Step outside to a true backyard retreat with a built-in pizza oven, perfect for family living and entertaining. Complete with a two-car garage and additional driveway parking. Located steps from schools, parks, trails, shopping, and transit, this home combines a premium lot, modern updates, and an excellent location in one of the area's most desirable neighbourhoods.
For sale
C$1,595,000
105 Rockford Rd, Toronto, ON M2R 3A9
5beds
3baths
Single Family Residence
Built in ----
8,200 Square Feet Lot
$-- Zestimate®
C$--/sqft
C$-- HOA
What's special
- 9 days |
- 16 |
- 0 |
Zillow last checked:
Listing updated:
Listed by:
CAPITAL NORTH REALTY CORPORATION
Source: TRREB,MLS®#: C13606266 Originating MLS®#: Toronto Regional Real Estate Board
Originating MLS®#: Toronto Regional Real Estate BoardFacts & features
Interior
Bedrooms & bathrooms
- Bedrooms: 5
- Bathrooms: 3
Primary bedroom
- Level: Upper
- Dimensions: 4.88 x 4.84
Bedroom 2
- Level: Upper
- Dimensions: 3.08 x 2.77
Bedroom 3
- Level: Upper
- Dimensions: 4.27 x 2.77
Bedroom 4
- Level: Upper
- Dimensions: 3.96 x 2.77
Bedroom 5
- Level: Basement
- Dimensions: 3.38 x 5.27
Breakfast
- Level: Main
- Dimensions: 3.66 x 2.32
Dining room
- Level: Main
- Dimensions: 9.14 x 3.84
Family room
- Level: Ground
- Dimensions: 6.1 x 3.96
Kitchen
- Level: Main
- Dimensions: 3.66 x 3.17
Laundry
- Level: Ground
- Dimensions: 2.5 x 3.05
Living room
- Level: Main
- Dimensions: 9.14 x 3.84
Recreation
- Level: Basement
- Dimensions: 6.4 x 2.22
Heating
- Forced Air, Gas
Cooling
- Central Air
Features
- Other
- Basement: Finished
- Has fireplace: No
Interior area
- Living area range: 2500-3000 null
Property
Parking
- Total spaces: 6
- Parking features: Private Double
- Has garage: Yes
Features
- Pool features: None
- Has view: Yes
- View description: Trees/Woods
Lot
- Size: 8,200 Square Feet
Details
- Parcel number: 101650091
Construction
Type & style
- Home type: SingleFamily
- Property subtype: Single Family Residence
Materials
- Brick, Stone
- Foundation: Unknown
- Roof: Asphalt Shingle
Utilities & green energy
- Sewer: Sewer
Community & HOA
Location
- Region: Toronto
Financial & listing details
- Annual tax amount: C$7,623
- Date on market: 7/25/2026
CAPITAL NORTH REALTY CORPORATION
CAPITAL NORTH REALTY CORPORATION
By pressing Contact Agent, you agree that the real estate professional identified above may call/text you about your search, which may involve use of automated means and pre-recorded/artificial voices. You don't need to consent as a condition of buying any property, goods, or services. Message/data rates may apply. You also agree to our Terms of Use. Zillow does not endorse any real estate professionals. We may share information about your recent and future site activity with your agent to help them understand what you're looking for in a home.
Price history
Price history is unavailable.
Public tax history
Tax history is unavailable.
Climate risks
Neighborhood: Westminister
Nearby schools
GreatSchools rating
No schools nearby
We couldn't find any schools near this home.
- C$1,8501 bd1 ba-- sqft39 Shenstone Rd, Toronto, ON M2R3B3For Rent

- C$745,0003 bd3 ba-- sqft65 Black Hawk Way, Toronto, ON M2R3L7For Sale

- C$1,020,0003 bd4 ba-- sqft38 Carnival Ct, Toronto, ON M2R3T8For Sale
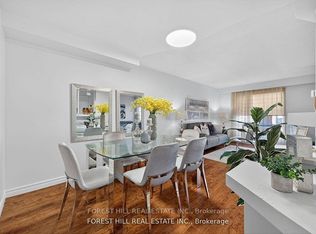
- C$888,0004 bd3 ba-- sqft131 Black Hawk Way, Toronto, ON M2R3L7For Sale
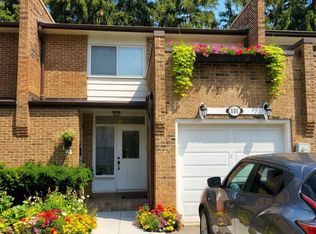
- C$1,388,0003 bd4 ba-- sqft50 Stillwater Cres, Toronto, ON M2R3S2For Sale
- C$--1 bd1 ba600 sqft498 Hidden Trl, Toronto, ON M2R3R8Off Market
- C$--1 bd1 ba700 sqft498 Hidden Trl #1, Toronto, ON M2R3R8Off Market
- C$--1 bd1 ba600 sqft498 Hidden Trl #2, Toronto, ON M2R3R8Off Market
Similar homes
- C$1,599,9005 bd4 ba-- sqft19 Jessica Gdns, Vaughan, ON L4J 3G1For Sale
 MLS ID #N13607988, SUTTON GROUP-ADMIRAL REALTY INC.. TRREB
 - C$1,699,0006 bd4 ba-- sqft27 Green Acres Rd, Vaughan, ON L4J 4S2For Sale
 MLS ID #N13623242, SUTTON GROUP-ADMIRAL REALTY INC.. TRREB
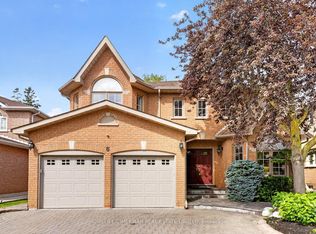
 - C$1,538,0005 bd4 ba-- sqft6 Creekview Ave, Richmond Hill, ON L4C 9X1For Sale
 MLS ID #N13622108, HOMELIFE/CIMERMAN REAL ESTATE LIMITED. TRREB
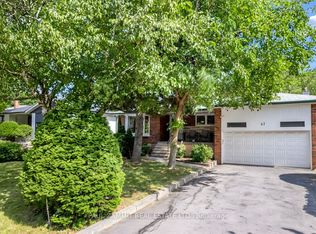
 - C$1,599,0005 bd2 ba-- sqft47 Ladyslipper Ct, Markham, ON L3T 2S6For Sale
 MLS ID #N13547780, PAUL ZAMMIT REAL ESTATE LTD.. TRREB
 - C$1,588,0007 bd4 ba-- sqft98 Rosedale Heights Dr, Vaughan, ON L4J 4V7For SaleMLS ID #N13536820, SUTTON GROUP-ADMIRAL REALTY INC.. TRREB
- C$1,588,0006 bd4 ba-- sqft29 Westwood Ln, Richmond Hill, ON L4C 6X4For SaleMLS ID #N13492094, HOMELIFE/BAYVIEW REALTY INC.. TRREB
- C$1,650,0004 bd2 ba-- sqft25 Overton Cres, Toronto, ON M3B 2V4For SaleMLS ID #C13597520, ROYAL LEPAGE SIGNATURE REALTY. TRREB
- C$1,370,0005 bd4 ba-- sqft811 Huntingwood Dr, Toronto, ON M1T 2L8For SaleMLS ID #E13605224, DREAM HOME REALTY INC.. TRREB
- C$1,878,8885 bd3 ba-- sqft31 Queensborough Cres, Toronto, ON M9R 1A1For SaleMLS ID #W13633582, SOTHEBY'S INTERNATIONAL REALTY CANADA. TRREB
- C$1,699,0005 bd3 ba-- sqft110 Wood Ln, Richmond Hill, ON L4C 4W1For SaleMLS ID #N13560150, SUTTON GROUP-ADMIRAL REALTY INC.. TRREB
- C$1,688,0004 bd2 ba-- sqft11 Yewfield Cres, Toronto, ON M3B 2Y4For SaleMLS ID #C13473246, ROYAL LEPAGE SIGNATURE REALTY. TRREB
- C$1,589,0004 bd3 ba-- sqft41 Waterford Dr, Toronto, ON M9R 2N5For SaleMLS ID #W13503958, SUTTON GROUP-ADMIRAL REALTY INC.. TRREB
- C$1,448,0004 bd2 ba-- sqft37 Fleance Dr, Markham, ON L3T 3J8For SaleMLS ID #N13549060, Coldwell Banker Elevate Realty. TRREB
- C$1,350,0006 bd3 ba-- sqft86 Morgan Ave, Markham, ON L3T 1R4For SaleMLS ID #N13587388, KELLER WILLIAMS REFERRED URBAN REALTY. TRREB
- C$1,248,0004 bd3 ba-- sqft334 Woodsworth Rd, Toronto, ON M2L 2T6For SaleMLS ID #C13601348, HOMELIFE SUPERSTARS REAL ESTATE LIMITED. TRREB
- C$1,265,0005 bd4 ba-- sqft6 Blossom Ct, Vaughan, ON L4L 6S9For SaleMLS ID #N13623930, CENTURY 21 TITANS REALTY INC.. TRREB
- C$1,599,0005 bd4 ba-- sqft868 Kowal Dr, Mississauga, ON L5H 3T4For SaleMLS ID #W13625482, HOMELIFE SUPERSTARS REAL ESTATE LIMITED. TRREB
- C$1,548,0004 bd4 ba-- sqft3 Castlehill Rd, Vaughan, ON L6A 1P3For SaleMLS ID #N13496102, RE/MAX NOBLECORP REAL ESTATE. TRREB
- C$1,299,0006 bd4 ba-- sqft69 Anthony Ln, Vaughan, ON L4K 3L1For SaleMLS ID #N13498770, SUTTON GROUP-ADMIRAL REALTY INC.. TRREB
- C$1,738,0005 bd4 ba-- sqft39 Woolsthorpe Cres, Markham, ON L3T 4E1For SaleMLS ID #N13467908, PAUL ZAMMIT REAL ESTATE LTD.. TRREB
