Welcome to the heart of highly sought-after West Woodbridge. This beautifully finished 3-bedroom, 3-bathroom open-concept condo townhouse offers the perfect blend of modern comfort and timeless style. Featuring a bright and spacious layout, this home showcases an inviting open-concept main floor ideal for entertaining, with elegant finishes, and a seamless flow between the living, dining, and kitchen areas. The kitchen is designed for both function and style, complete with ample cabinetry, quality countertops, and generous prep space. On the upper levels, you'll find three well-appointed bedrooms, including a spacious primary retreat with its own ensuite bath and ample closet space. Located in one of Vaughan's most desirable communities, you're within walking distance to shops, restaurants, cafes, schools, parks, and all the charm that historic Woodbridge Avenue has to offer. Easy access to major highways and transit makes commuting simple while still enjoying the feel of a quiet, established neighbourhood. A perfect opportunity for families, first-time buyers, or down sizers seeking style, space, and an unbeatable location.
For sale
C$1,048,888
27 Powseland Cres, Vaughan, ON L4L 0C5
3beds
3baths
Townhouse
Built in ----
-- sqft lot
$-- Zestimate®
C$--/sqft
C$400/mo HOA
What's special
- 69 days |
- 4 |
- 0 |
Zillow last checked:
Listing updated:
Listed by:
RE/MAX PREMIER INC.
Source: TRREB,MLS®#: N13103250 Originating MLS®#: Toronto Regional Real Estate Board
Originating MLS®#: Toronto Regional Real Estate BoardFacts & features
Interior
Bedrooms & bathrooms
- Bedrooms: 3
- Bathrooms: 3
Primary bedroom
- Level: Third
- Dimensions: 4.53 x 8.8
Bedroom
- Level: Second
- Dimensions: 4.53 x 4.11
Bedroom 2
- Level: Second
- Dimensions: 4.53 x 3.03
Bathroom
- Level: Second
- Dimensions: 2.19 x 2.59
Bathroom
- Level: Third
- Dimensions: 2.83 x 3.43
Dining room
- Level: Upper
- Dimensions: 4.53 x 3.58
Kitchen
- Level: Upper
- Dimensions: 4.53 x 4.21
Laundry
- Level: Second
- Dimensions: 2.19 x 1.91
Living room
- Level: Upper
- Dimensions: 4.53 x 4.15
Heating
- Forced Air, Gas
Cooling
- Central Air
Appliances
- Included: Water Heater
- Laundry: Laundry Room
Features
- Central Vacuum
- Basement: None
- Has fireplace: Yes
Interior area
- Living area range: 1800-1999 null
Video & virtual tour
Property
Parking
- Total spaces: 3
- Parking features: Private
- Has garage: Yes
Features
- Stories: 3
- Exterior features: Terrace Balcony
Details
- Parcel number: 297190012
Construction
Type & style
- Home type: Townhouse
- Property subtype: Townhouse
Materials
- Brick
Community & HOA
HOA
- Services included: Water Included, Common Elements Included, Parking Included
- HOA fee: C$400 monthly
- HOA name: YRSCC
Location
- Region: Vaughan
Financial & listing details
- Annual tax amount: C$5,539
- Date on market: 5/8/2026
RE/MAX PREMIER INC.
RE/MAX PREMIER INC.
By pressing Contact Agent, you agree that the real estate professional identified above may call/text you about your search, which may involve use of automated means and pre-recorded/artificial voices. You don't need to consent as a condition of buying any property, goods, or services. Message/data rates may apply. You also agree to our Terms of Use. Zillow does not endorse any real estate professionals. We may share information about your recent and future site activity with your agent to help them understand what you're looking for in a home.
Price history
Price history is unavailable.
Public tax history
Tax history is unavailable.
Climate risks
Neighborhood: Woodbridge
Nearby schools
GreatSchools rating
No schools nearby
We couldn't find any schools near this home.
- C$1,192,9003 bd3 ba-- sqft12 Powseland Cres #27, Vaughan, ON L4L0C5For Sale

- C$999,8884 bd3 ba-- sqft16 Agar Ln, Vaughan, ON L4L0C5For Sale

- C$949,9003 bd3 ba-- sqft8321 Kipling Ave #16, Vaughan, ON L4L2A7For Sale

- C$819,0005,366.523 Square Feet41A Hurricane Ave, Vaughan, ON L4L2X2Lot/Land
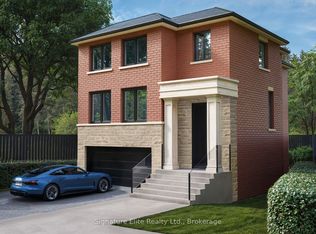
- C$789,0005,571.27 Square Feet41B Hurricane Ave, Vaughan, ON L4L2X2Lot/Land
- C$699,9996,468 Square Feet88A Hurricane Ave, Vaughan, ON L4L2X2Lot/Land
- C$699,9996,710 Square Feet88B Hurricane Ave, Vaughan, ON L4L2X2Lot/Land
- C$3,6003 bd4 ba-- sqft71 City Park Cir, Vaughan, ON L4L0H2For Rent
Similar homes
- C$999,8884 bd3 ba-- sqft16 Agar Ln, Vaughan, ON L4L 0C5For SaleMLS ID #N13430758, REMAX YOUR COMMUNITY REALTY. TRREB
- C$1,188,0003 bd4 ba-- sqft10 Henry Peters Ln, Vaughan, ON L4L 0A7For Sale
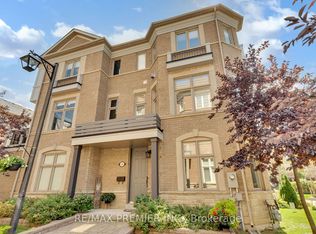 MLS ID #N13162966, RE/MAX PREMIER INC.. TRREB
 - C$999,9993 bd3 ba-- sqft5 Hatton Garden Rd, Vaughan, ON L4H 3R1For Sale
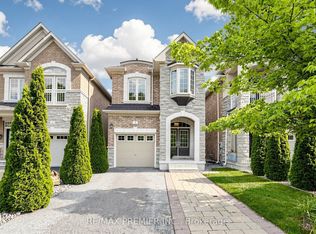 MLS ID #N13549626, RE/MAX PREMIER INC.. TRREB
 - C$795,0003 bd3 ba-- sqft100 Arbors Ln #8, Vaughan, ON L4L 7G4For Sale
 MLS ID #N13417548, RE/MAX PREMIER INC.. TRREB
 - C$1,050,0004 bd4 ba-- sqft103 Glenngarry Cres, Vaughan, ON L6A 4Z5For SaleMLS ID #N13525114, RE/MAX ULTIMATE REALTY INC.. TRREB
- C$1,120,0003 bd4 ba-- sqft60 Tumbleweed Ct, Vaughan, ON L4L 8Y6For SaleMLS ID #N13232698, RE/MAX PREMIER INC.. TRREB
- C$999,0003 bd2 ba-- sqft112 Andrea Ln, Vaughan, ON L4L 1E7For SaleMLS ID #N13499998, RE/MAX EXPERTS. TRREB
- C$1,169,9993 bd4 ba-- sqft87 De La Roche Dr, Vaughan, ON L4L 1A6New ConstructionMLS ID #N13193994, RE/MAX EXPERTS. TRREB
- C$1,100,0005 bd5 ba-- sqftMackenzie Terraces, Vaughan, ON L6A 4W4For SaleMLS ID #N13547998, RE/MAX PREMIER INC.. TRREB
- C$1,029,9004 bd4 ba-- sqft22 Mulgrave St, Brampton, ON L6P 3H2For SaleMLS ID #W13544158, RE/MAX GOLD REALTY INC.. TRREB
- C$1,050,0003 bd3 ba-- sqft67 Seafield Rd, Vaughan, ON L6A 2H5For SaleMLS ID #N13435924, RE/MAX EXPERTS. TRREB
- C$760,0002 bd2 ba-- sqft"La Viva" by Lormel Homes, Vaughan, ON L4L 0H4For SaleMLS ID #N12979330, RE/MAX PREMIER INC.. TRREB
- C$849,9004 bd3 ba-- sqft14 Lotus St, Brampton, ON L6P 3E1For SaleMLS ID #W13479444, RE/MAX EXPERTS. TRREB
- C$1,229,0003 bd3 ba-- sqft83 Royal Ridge Cres, Vaughan, ON L6A 2T1For SaleMLS ID #N13547730, RE/MAX PREMIER INC.. TRREB
- C$1,049,0004 bd4 ba-- sqft43 Wild Rose Gdns, Toronto, ON M6L 0A5For SaleMLS ID #W13502896, RE/MAX PREMIER INC.. TRREB
- C$899,9003 bd4 ba-- sqft8 Morra Ave, Caledon, ON L7E 4K5For SaleMLS ID #W13487326, RE/MAX EXPERTS. TRREB
- C$1,200,0004 bd4 ba-- sqft18 Tacc Trl, Vaughan, ON L4H 2H3For SaleMLS ID #N13541980, RE/MAX EXPERTS. TRREB
- C$1,099,9005 bd5 ba-- sqft11 Sinatra St, Brampton, ON L6R 4B3For SaleMLS ID #W13571626, RE/MAX GOLD REALTY INC.. TRREB
- C$969,9003 bd3 ba-- sqft116 Lesabre Cres, Brampton, ON L6P 3Z9For SaleMLS ID #W12945998, RE/MAX WEST REALTY INC.. TRREB
- C$799,9003 bd3 ba-- sqft4 Utopia Way, Brampton, ON L6P 4A6For SaleMLS ID #W13545532, RE/MAX GOLD REALTY INC.. TRREB
