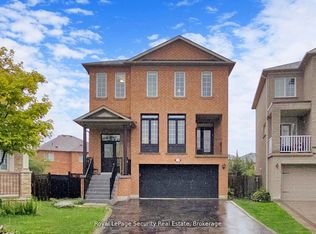
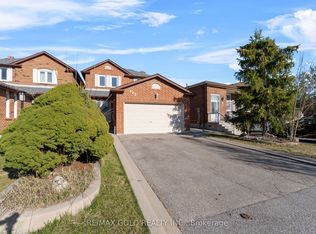
Welcome To 18 Tacc Trail In The Heart Of Highly Sought-After Vellore Village - One Of Vaughan's Most Established And Family-Friendly Communities. This Beautifully Maintained 3+1 Bedroom, 4 Bathroom Detached Home Offers The Perfect Blend Of Comfort, Convenience And Everyday Functionality For Growing Families. Set In A Quiet Residential Pocket, This Home Is Surrounded By Schools, Parks, Trails, Playgrounds, Community Amenities And Everything That Makes Vellore Village Such A Desirable Place To Call Home. Enjoy A Bright And Spacious Layout With Generous Principal Rooms, An Updated Kitchen With Centre Island, Stainless Steel Appliances And Seamless Flow To The Dining Area. The Finished Basement Adds Valuable Living Space With A Bedroom/Office Option And 3Pc Bath - Ideal For Extended Family, Guests, Recreation Or Work-From-Home Needs. The Private Fully Fenced Backyard With Interlock Patio And Gazebo Creates A Great Outdoor Space For Kids, Entertaining Or Relaxing. Located Minutes To Vaughan Mills, Canada's Wonderland, Cortellucci Vaughan Hospital, Restaurants, Shopping, Transit, Schools And Major Highways. A Rare Opportunity To Secure A Move-In Ready Family Home In One Of Vaughan's Most Convenient And In-Demand Neighbourhoods.
For sale
C$1,200,000
18 Tacc Trl, Vaughan, ON L4H 2H3
4beds
4baths
Single Family Residence
Built in ----
3,117 Square Feet Lot
$-- Zestimate®
C$--/sqft
C$-- HOA
What's special
Bright and spacious layoutGenerous principal roomsStainless steel appliancesPrivate fully fenced backyardInterlock patio
- 10 hours |
- 4 |
- 0 |
Zillow last checked:
Listing updated:
Listed by:
RE/MAX EXPERTS
Source: TRREB,MLS®#: N13541980 Originating MLS®#: Toronto Regional Real Estate Board
Originating MLS®#: Toronto Regional Real Estate BoardFacts & features
Interior
Bedrooms & bathrooms
- Bedrooms: 4
- Bathrooms: 4
Bedroom 4
- Level: Basement
- Dimensions: 3.06 x 2.97
Family room
- Level: Basement
- Dimensions: 5.39 x 5.12
Living room
- Level: Main
- Dimensions: 3.66 x 6.31
Heating
- Forced Air, Gas
Cooling
- Central Air
Appliances
- Included: Water Heater Owned
Features
- Basement: Finished
- Has fireplace: No
Interior area
- Living area range: 1500-2000 null
Video & virtual tour
Property
Parking
- Total spaces: 4
- Parking features: Private Double
- Has garage: Yes
Features
- Stories: 2
- Pool features: None
Lot
- Size: 3,117 Square Feet
- Features: Irregular Lot
Details
- Parcel number: 033290929
Construction
Type & style
- Home type: SingleFamily
- Property subtype: Single Family Residence
Materials
- Brick
- Foundation: Concrete
- Roof: Asphalt Shingle
Utilities & green energy
- Sewer: Sewer
Community & HOA
Location
- Region: Vaughan
Financial & listing details
- Annual tax amount: C$5,544
- Date on market: 7/9/2026
RE/MAX EXPERTS
RE/MAX EXPERTS
By pressing Contact Agent, you agree that the real estate professional identified above may call/text you about your search, which may involve use of automated means and pre-recorded/artificial voices. You don't need to consent as a condition of buying any property, goods, or services. Message/data rates may apply. You also agree to our Terms of Use. Zillow does not endorse any real estate professionals. We may share information about your recent and future site activity with your agent to help them understand what you're looking for in a home.
Price history
Price history is unavailable.
Public tax history
Tax history is unavailable.
Climate risks
Neighborhood: Vellore
Nearby schools
GreatSchools rating
No schools nearby
We couldn't find any schools near this home.



Nearby cities
Nearby neighborhoods
Nearby zip codes
Other Vaughan Topics
