Looking for Outdoor Space to Create Your Own Oasis? Welcome to 104 Cresswell Avenue. First Time Offered for Sale this Bungalow Sits on a Pie-Shaped Premium Lot in One of Maple's Most In-Demand Mature Neighbourhoods. Rear Lot Expands 70.17 ft Offering Expansive Outdoor Space and Endless Potential. Long Double Driveway Leads to Double Car Garage (drywalled & painted) with Side Door Entrance. Offer Total 6 Car Parking. Direct Access from Garage Leads to Basement. Outdoor Potlights. Open Concept Living/Dining Room w/ New Flooring, Freshly Painted,, Pot Lights, Sliding Glass Walk-out from Generous Eat-in Area Leads to Large Patio & Landscaped Backyard. 3 Generous Sized Bedrooms. The Fully Finished Basement Features White Kitchen with Quartz Countertops & Backsplash, 3 Additional Bedrooms - Ideal for an In-Law Suite or Excellent Income Potential. Quiet & Family Oriented Neighbourhood. Nearby Parks, Natural Spaces for Outdoor Recreation and Leisure. Walk to Schools, Parks, Public Transit. Convenient Amenities - Longo's, Fortinos, Restaurants, Shops, Services, Medical Building, Major Banks, Cortellucci Hospital & Minutes to City Hall & Library, Community & Recreation Centre, North Maple Regional Park, MAPLE GO Station, and Hwy 400 for Effortless Commuting.
For sale
C$1,299,000
104 Cresswell Ave, Vaughan, ON L6A 2A1
6beds
3baths
Single Family Residence
Built in ----
5,265 Square Feet Lot
$-- Zestimate®
C$--/sqft
C$-- HOA
What's special
Pie-shaped premium lotExpansive outdoor spaceLong double drivewayOutdoor potlightsNew flooringFreshly paintedPot lights
- 39 days |
- 25 |
- 2 |
Zillow last checked:
Listing updated:
Listed by:
RE/MAX PREMIER INC.
Source: TRREB,MLS®#: N13488342 Originating MLS®#: Toronto Regional Real Estate Board
Originating MLS®#: Toronto Regional Real Estate BoardFacts & features
Interior
Bedrooms & bathrooms
- Bedrooms: 6
- Bathrooms: 3
Primary bedroom
- Level: Main
- Dimensions: 4.26 x 3.96
Bedroom
- Level: Basement
- Dimensions: 3.16 x 3.04
Bedroom
- Level: Basement
- Dimensions: 3.2 x 2.95
Bedroom
- Level: Basement
- Dimensions: 4.1 x 4
Bedroom 2
- Level: Main
- Dimensions: 3.78 x 3.17
Bedroom 3
- Level: Main
- Dimensions: 3.17 x 3.05
Breakfast
- Level: Basement
- Dimensions: 3.15 x 1.89
Breakfast
- Level: Main
- Dimensions: 3.11 x 3.05
Dining room
- Level: Main
- Dimensions: 6.43 x 4.69
Kitchen
- Level: Main
- Dimensions: 3.35 x 3.05
Kitchen
- Level: Basement
- Dimensions: 3.4 x 2.84
Laundry
- Level: Basement
- Dimensions: 3.73 x 1.61
Living room
- Level: Main
- Dimensions: 6.43 x 4.69
Living room
- Level: Basement
- Dimensions: 5.68 x 4.79
Heating
- Forced Air, Gas
Cooling
- Central Air
Features
- Central Vacuum, In-Law Suite, Storage
- Flooring: Carpet Free
- Basement: Finished,Apartment
- Has fireplace: Yes
Interior area
- Living area range: 1100-1500 null
Video & virtual tour
Property
Parking
- Total spaces: 6
- Parking features: Private Double, Garage Door Opener
- Has garage: Yes
Features
- Exterior features: Landscaped
- Pool features: None
Lot
- Size: 5,265 Square Feet
- Features: Park, Library, School, Rec./Commun.Centre, Public Transit, Place Of Worship, Pie Shaped Lot
Details
- Parcel number: 033310250
Construction
Type & style
- Home type: SingleFamily
- Architectural style: Bungalow
- Property subtype: Single Family Residence
Materials
- Brick
- Foundation: Concrete
- Roof: Shingle
Utilities & green energy
- Sewer: Sewer
Community & HOA
Location
- Region: Vaughan
Financial & listing details
- Annual tax amount: C$6,066
- Date on market: 6/25/2026
RE/MAX PREMIER INC.
RE/MAX PREMIER INC.
By pressing Contact Agent, you agree that the real estate professional identified above may call/text you about your search, which may involve use of automated means and pre-recorded/artificial voices. You don't need to consent as a condition of buying any property, goods, or services. Message/data rates may apply. You also agree to our Terms of Use. Zillow does not endorse any real estate professionals. We may share information about your recent and future site activity with your agent to help them understand what you're looking for in a home.
Price history
Price history is unavailable.
Public tax history
Tax history is unavailable.
Climate risks
Neighborhood: Maple
Nearby schools
GreatSchools rating
No schools nearby
We couldn't find any schools near this home.
- C$1,8752 bd1 ba-- sqft68 Cresswell Ave #BASEMENT, Vaughan, ON L6A2A1For Rent

- C$1,399,0004 bd5 ba-- sqft213 Roseheath Dr, Vaughan, ON L6A2A3For Sale

- C$799,9003 bd3 ba-- sqft225 Kelso Cres, Vaughan, ON L6A2E1For Sale

- C$977,0004 bd3 ba-- sqft209 Kelso Cres, Vaughan, ON L6A2C9For Sale
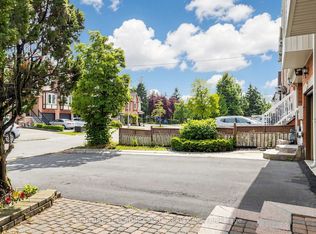
- C$1,450,0005 bd4 ba-- sqft150 Mathewson St N, Vaughan, ON L6A1B9For Sale
- C$959,0004 bd3 ba-- sqft57 Kelso Cres, Vaughan, ON L6A2C8For Sale
- C$999,0003 bd3 ba-- sqft8 Prestwick Ave, Vaughan, ON L6A2B6For Sale
- C$--2 bd1 ba700 sqft90 Macbride Cres #2, Vaughan, ON L6A3R2Off Market
Similar homes
- C$1,249,0004 bd3 ba-- sqft113 Boticelli Way, Vaughan, ON L4H 0E5For Sale
 MLS ID #N13629100, RE/MAX EXPERTS. TRREB
 - C$1,429,0006 bd5 ba-- sqft45 Skylark Dr, Vaughan, ON L4H 2C3For Sale
 MLS ID #N13617164, RE/MAX REALTY SERVICES INC.. TRREB
 - C$1,399,9005 bd4 ba-- sqft124 Kingsview Dr, Vaughan, ON L4H 3B4For Sale
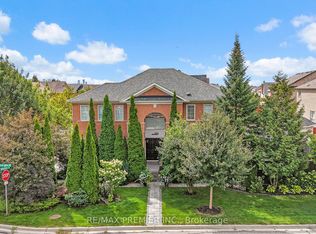 MLS ID #N13612274, RE/MAX PREMIER INC.. TRREB
 - C$1,199,9003 bd3 ba-- sqft83 Royal Ridge Cres, Vaughan, ON L6A 2T1For Sale
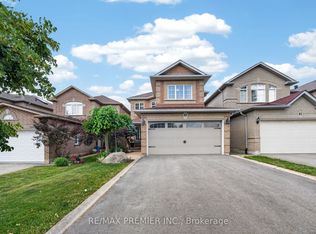 MLS ID #N13547730, RE/MAX PREMIER INC.. TRREB
 - C$1,338,0004 bd4 ba-- sqft17 Villandry Cres, Vaughan, ON L6A 2R2For SaleMLS ID #N12807360, RE/MAX PREMIER INC.. TRREB
- C$1,358,8884 bd3 ba-- sqft137 Blackthorn Dr, Vaughan, ON L6A 3N2For SaleMLS ID #N13423500, RE/MAX PREMIER INC.. TRREB
- C$1,559,8884 bd3 ba-- sqft85 Calgary Gdns, Vaughan, ON L4L 8B3For SaleMLS ID #N13627216, RE/MAX PREMIER INC.. TRREB
- C$1,299,9903 bd3 ba-- sqft(Undisclosed Address), Vaughan, ON L4L 8X4For SaleMLS ID #N13589850, RE/MAX PREMIER INC.. TRREB
- C$1,099,9993 bd3 ba-- sqft5 Hatton Garden Rd, Vaughan, ON L4H 3R1For SaleMLS ID #N13549626, RE/MAX PREMIER INC.. TRREB
- C$1,199,0004 bd3 ba-- sqft438 Woodbridge Ave, Vaughan, ON L4L 2T4For SaleMLS ID #N13554860, RE/MAX PREMIER INC.. TRREB
- C$1,275,0004 bd2 ba-- sqft21 Halbadier Pl, Toronto, ON M9B 2H4For SaleMLS ID #W13611952, RE/MAX PREMIER INC.. TRREB
- C$1,489,0005 bd4 ba-- sqft15 Arrowood Cres, Vaughan, ON L4H 2R4For SaleMLS ID #N13436504, RE/MAX EXPERTS. TRREB
- C$1,499,9006 bd5 ba-- sqft10 Fountain Ct, Richmond Hill, ON L4S 2K4For SaleMLS ID #N13608646, RE/MAX REALTRON REALTY INC.. TRREB
- C$1,359,9006 bd6 ba-- sqft6 Snapdragon Sq, Brampton, ON L6P 3K2For SaleMLS ID #W13579586, RE/MAX REALTY SERVICES INC.. TRREB
- C$1,100,0005 bd5 ba-- sqftMackenzie Terraces, Vaughan, ON L6A 4W4For SaleMLS ID #N13547998, RE/MAX PREMIER INC.. TRREB
- C$1,269,9005 bd4 ba-- sqft2 Ironhorse Cres, Caledon, ON L7E 2K8For SaleMLS ID #W13421512, RE/MAX EXPERTS. TRREB
- C$1,299,9004 bd3 ba-- sqft5 Yvonne Pl, Aurora, ON L4G 7E5For SaleMLS ID #N13572216, RE/MAX REALTRON REALTY INC.. TRREB
- C$1,149,9006 bd5 ba-- sqft24 Whitehouse Cres, Brampton, ON L6P 1M2For SaleMLS ID #W13593840, RE/MAX GOLD REALTY INC.. TRREB
- C$1,938,0004 bd5 ba-- sqft50 Ascalon Dr, Vaughan, ON L6A 0M5For SaleMLS ID #N13484830, RE/MAX PREMIER INC.. TRREB
- C$1,299,0006 bd5 ba-- sqft14 Baybrook Rd, Brampton, ON L7A 1M1For SaleMLS ID #W13530494, CENTURY 21 PRESIDENT REALTY INC.. TRREB
