Beautifully maintained 3-bedroom, 3-bathroom detached home nestled in one of Maple's most desirable family-friendly neighbourhoods, backing onto peaceful greenspace for added privacy. Designed for comfortable living and entertaining, the main floor features elegant hardwood strip flooring, a warm and inviting family room with a gas fireplace, and a gourmet kitchen complete with granite countertops, stainless steel appliances, and plenty of workspace. Step outside to the large deck overlooking the fully fenced backyard-an ideal setting for summer barbecues, family gatherings, or simply relaxing while enjoying the tranquil surroundings. Upstairs, the spacious primary suite offers a beautifully updated 3-piece ensuite, creating the perfect retreat at the end of the day. The finished basement adds valuable living space for a recreation room, home gym, or playroom and includes a convenient cold cellar for additional storage. Curb appeal abounds with an interlocking walkway leading to the welcoming front entrance and newly finished driveway (2025). Ideally located close to parks, top-rated schools, a community centre, shopping, restaurants, public transit, and Cortellucci Vaughan Hospital, this exceptional home offers the perfect blend of comfort, convenience, and location. A wonderful opportunity to own a move-in-ready home in the heart of Maple!
For sale
C$1,178,000
83 Royal Ridge Cres, Vaughan, ON L6A 2T1
3beds
3baths
Single Family Residence
Built in ----
3,342 Square Feet Lot
$-- Zestimate®
C$--/sqft
C$-- HOA
What's special
- 19 days |
- 19 |
- 0 |
Zillow last checked:
Listing updated:
Listed by:
RE/MAX PREMIER INC.
Source: TRREB,MLS®#: N13642232 Originating MLS®#: Toronto Regional Real Estate Board
Originating MLS®#: Toronto Regional Real Estate BoardFacts & features
Interior
Bedrooms & bathrooms
- Bedrooms: 3
- Bathrooms: 3
Primary bedroom
- Level: Second
- Dimensions: 5.33 x 4.12
Bedroom 2
- Level: Second
- Dimensions: 3.33 x 3.13
Bedroom 3
- Level: Second
- Dimensions: 3.86 x 3.12
Breakfast
- Level: Main
- Dimensions: 2.86 x 3.27
Dining room
- Level: Main
- Dimensions: 3.82 x 3.55
Kitchen
- Level: Main
- Dimensions: 3.33 x 3.27
Living room
- Level: Main
- Dimensions: 5.25 x 3.55
Office
- Level: Basement
- Dimensions: 2.2 x 1.77
Other
- Level: Basement
- Dimensions: 3.34 x 1.66
Recreation
- Level: Basement
- Dimensions: 6.51 x 4.04
Heating
- Forced Air, Gas
Cooling
- Central Air
Features
- Central Vacuum
- Basement: Finished
- Has fireplace: Yes
- Fireplace features: Natural Gas
Interior area
- Living area range: 1500-2000 null
Video & virtual tour
Property
Parking
- Total spaces: 6
- Parking features: Private
- Has garage: Yes
Features
- Stories: 2
- Pool features: None
Lot
- Size: 3,342 Square Feet
- Features: Fenced Yard, Park, Place Of Worship, Rec./Commun.Centre
Details
- Parcel number: 033312656
Construction
Type & style
- Home type: SingleFamily
- Property subtype: Single Family Residence
Materials
- Brick
- Foundation: Concrete
- Roof: Shingle
Utilities & green energy
- Sewer: Sewer
Community & HOA
Location
- Region: Vaughan
Financial & listing details
- Annual tax amount: C$4,931
- Date on market: 8/5/2026
Price history
Price history is unavailable.
Public tax history
Tax history is unavailable.
Climate risks
Neighborhood: Maple
Nearby schools
GreatSchools rating
No schools nearby
We couldn't find any schools near this home.
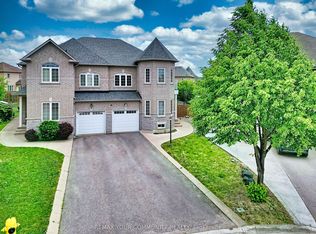
- C$1,199,9994 bd4 ba-- sqft15 Bellefontaine Ct, Vaughan, ON L6A4A7For Sale
- C$--1 bd1 ba700 sqft32 Medley Ct #2, Vaughan, ON L6A2S1Off Market
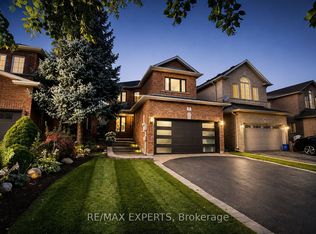
- C$1,199,0003 bd4 ba-- sqft46 Princeton Gate, Vaughan, ON L6A2R7For Sale
- C$1,389,0004 bd4 ba-- sqft91 Princeton Gate, Vaughan, ON L6A2S7For Sale

- C$1,9502 bd1 ba-- sqft107 Princeton Gate #BASEMENT, Vaughan, ON L6A2S7For Rent
- C$1,025,0003 bd3 ba-- sqft217 Isaac Murray Ave, Vaughan, ON L6A2T2For Sale
- C$1,299,9004 bd4 ba-- sqft381 Saint Joan Of Arc Ave, Vaughan, ON L6A2T3For Sale
- C$1,224,8004 bd4 ba-- sqft332 Saint Joan Of Arc Ave, Vaughan, ON L6A3N1For Sale
Similar homes
- C$1,358,8884 bd3 ba-- sqft137 Blackthorn Dr, Vaughan, ON L6A 3N2For Sale
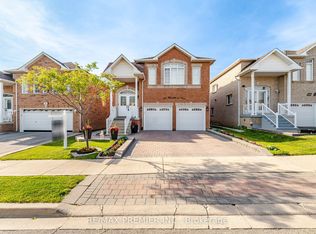 MLS ID #N13423500, RE/MAX PREMIER INC.. TRREB
 - C$1,099,9004 bd4 ba-- sqft115 Misty Meadow Dr, Vaughan, ON L4L 3X1For Sale
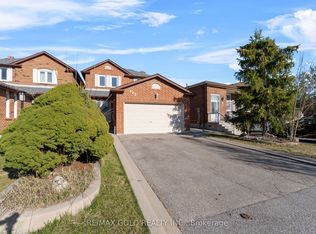 MLS ID #N13673588, RE/MAX GOLD REALTY INC.. TRREB
 - C$1,338,0004 bd4 ba-- sqft17 Villandry Cres, Vaughan, ON L6A 2R2For Sale
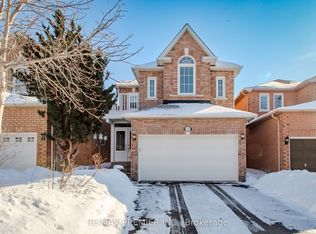 MLS ID #N12807360, RE/MAX PREMIER INC.. TRREB
 - C$1,299,0004 bd3 ba-- sqft122 Spring Town Rd, Vaughan, ON L4L 8E6For Sale
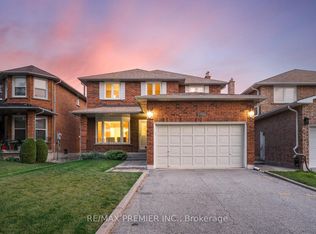 MLS ID #N13666356, RE/MAX PREMIER INC.. TRREB
 - C$1,184,9004 bd4 ba-- sqft214 Waterbury St, Caledon, ON L7E 2H9For SaleMLS ID #W13537568, RE/MAX EXPERTS. TRREB
- C$1,399,9995 bd4 ba-- sqft29 Bentwood Cres, Vaughan, ON L4J 8R3For SaleMLS ID #N13641098, RE/MAX EXCEL REALTY LTD.. TRREB
- C$1,299,9903 bd3 ba-- sqft(Undisclosed Address), Vaughan, ON L4L 8X4For SaleMLS ID #N13589850, RE/MAX PREMIER INC.. TRREB
- C$1,250,0005 bd2 ba-- sqft1 Dundee Dr, Toronto, ON M3J 1H5For SaleMLS ID #W13647658, RE/MAX OPTIMUM REALTY. TRREB
- C$1,729,0004 bd4 ba-- sqft25 Andrew Hill Dr, Vaughan, ON L4H 0H3For SaleMLS ID #N13513434, RE/MAX PREMIER INC.. TRREB
- C$949,0004 bd4 ba-- sqft15 Tarquini Cres, Caledon, ON L7E 2V8For SaleMLS ID #W13708700, RE/MAX PROFESSIONALS INC.. TRREB
- C$1,089,0003 bd2 ba-- sqft154 5th St, Toronto, ON M8V 2Z7For SaleMLS ID #W13691802, RE/MAX PREMIER INC.. TRREB
- C$1,120,0003 bd4 ba-- sqft60 Tumbleweed Ct, Vaughan, ON L4L 8Y6For SaleMLS ID #N13232698, RE/MAX PREMIER INC.. TRREB
- C$1,199,0006 bd5 ba-- sqft14 Baybrook Rd, Brampton, ON L7A 1M1For SaleMLS ID #W13699460, CENTURY 21 PRESIDENT REALTY INC.. TRREB
- C$929,9993 bd2 ba-- sqft112 Andrea Ln, Vaughan, ON L4L 1E7For SaleMLS ID #N13499998, RE/MAX EXPERTS. TRREB
- C$999,0003 bd2 ba-- sqft11 Kinnie Ct, Toronto, ON M3N 2S1For SaleMLS ID #W13537208, RE/MAX PREMIER INC.. TRREB
- C$1,249,0005 bd4 ba-- sqft11 Clearfield Dr, Brampton, ON L6P 3L3For SaleMLS ID #W13653708, RE/MAX GOLD REALTY INC.. TRREB
- C$1,179,9006 bd4 ba-- sqft54 Blazing Star Dr, Brampton, ON L6R 3E7For SaleMLS ID #W13654032, RE/MAX GOLD REALTY INC.. TRREB
- C$1,249,9006 bd5 ba-- sqft19 Attview Cres, Brampton, ON L6P 2R5For SaleMLS ID #W13676472, RE/MAX GOLD REALTY INC.. TRREB
- C$1,149,9006 bd6 ba-- sqft57 Quailvalley Dr, Brampton, ON L6R 0N7For SaleMLS ID #W13651846, RE/MAX GOLD REALTY INC.. TRREB
- C$1,039,9005 bd4 ba-- sqft25 Bethany Leigh Dr, Toronto, ON M1V 2N6For SaleMLS ID #E13693258, RE/MAX ELEVATE. TRREB
