Welcome to this lovely 4 bedroom detached home located in one of Maple's sought-after family neighbourhood. Offering a warm and thoughtfully designed living space, this beautifully maintained home combines comfort, elegance, and everyday functionality. This home is ideal for growing families. Gleaming hardwood floors and oak staircase. Chef-inspired kitchen with custom cabinetry, granite countertops, island and breakfast bar, stainless steel appliances, and abundant storage. Separate family room with gas fireplace. Walkout to the deck, perfect for entertaining. Upstairs has 4 generous bedrooms, including a spacious primary retreat with a walk-in closet and relaxing ensuite bath. The professionally renovated basement offers versatility and a spacious recreation area for your family. With a full bath and a den for an office or overnight guests. Convenient ground floor laundry room and garage access are a huge bonus! Located minutes from top-rated schools, parks, nature trails, the community center, shops, restaurants, golf courses, and more. Quick access to Highways 400 & 407. Minutes to Maple GO Station for easy downtown Toronto access. Desirable family-friendly community with excellent schools and amenities.
For sale
C$1,224,800
332 Saint Joan Of Arc Ave, Vaughan, ON L6A 3N1
4beds
4baths
Single Family Residence
Built in ----
3,082 Square Feet Lot
$-- Zestimate®
C$--/sqft
C$-- HOA
What's special
- 20 hours |
- 6 |
- 0 |
Zillow last checked:
Listing updated:
Listed by:
CENTURY 21 MILLENNIUM INC.
Source: TRREB,MLS®#: N13689702 Originating MLS®#: Toronto Regional Real Estate Board
Originating MLS®#: Toronto Regional Real Estate BoardFacts & features
Interior
Bedrooms & bathrooms
- Bedrooms: 4
- Bathrooms: 4
Primary bedroom
- Level: Second
- Dimensions: 4.7 x 4.3
Bedroom 2
- Level: Second
- Dimensions: 3.33 x 3.05
Bedroom 3
- Level: Second
- Dimensions: 4.42 x 3.12
Bedroom 4
- Level: Second
- Dimensions: 3.22 x 2.92
Den
- Level: Basement
- Dimensions: 3.5 x 2.75
Dining room
- Level: Ground
- Dimensions: 5.94 x 3.1
Family room
- Level: Ground
- Dimensions: 4.97 x 3.1
Kitchen
- Level: Ground
- Dimensions: 4.15 x 3.25
Living room
- Level: Ground
- Dimensions: 5.94 x 3.1
Recreation
- Level: Basement
- Dimensions: 10.82 x 3.25
Heating
- Forced Air, Gas
Cooling
- Central Air
Appliances
- Included: Water Softener
Features
- Basement: Finished
- Has fireplace: Yes
Interior area
- Living area range: 2000-2500 null
Video & virtual tour
Property
Parking
- Total spaces: 3
- Parking features: Garage
- Has garage: Yes
Features
- Stories: 2
- Pool features: None
Lot
- Size: 3,082 Square Feet
Details
- Parcel number: 033314411
Construction
Type & style
- Home type: SingleFamily
- Property subtype: Single Family Residence
Materials
- Brick
- Foundation: Concrete
- Roof: Asphalt Shingle
Utilities & green energy
- Sewer: Sewer
Community & HOA
Location
- Region: Vaughan
Financial & listing details
- Annual tax amount: C$5,297
- Date on market: 8/18/2026
Price history
Price history is unavailable.
Public tax history
Tax history is unavailable.
Climate risks
Neighborhood: Maple
Nearby schools
GreatSchools rating
No schools nearby
We couldn't find any schools near this home.
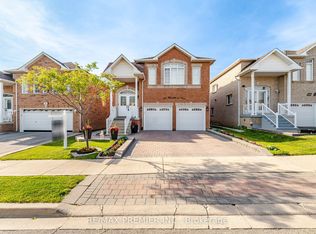
- C$1,358,8884 bd3 ba-- sqft137 Blackthorn Dr, Vaughan, ON L6A3N2For Sale
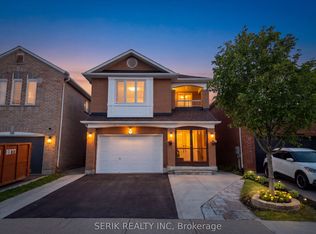
- C$1,299,0005 bd4 ba-- sqft152 Monteith Cres, Vaughan, ON L6A3M8For Sale
- C$1,299,9004 bd4 ba-- sqft381 Saint Joan Of Arc Ave, Vaughan, ON L6A2T3For Sale

- C$1,248,0003 bd3 ba-- sqft119 Blackthorn Dr, Vaughan, ON L6A3N2For Sale

- C$1,6001 bd1 ba-- sqft36 Rosanna Cres, Vaughan, ON L6A2T3For Rent
- C$1,270,0005 bd3 ba-- sqft215 Drummond Dr, Vaughan, ON L6A3C1For Sale
- C$1,7001 bd1 ba900 sqft106 Blackthorn Dr #BASEMENT, Vaughan, ON L6A3N2For Rent
- C$1,269,0004 bd4 ba-- sqft198 Purcell Cres, Vaughan, ON L6A3C5For Sale
Similar homes
- C$1,099,0004 bd4 ba-- sqft199 Purcell Cres, Vaughan, ON L6A 3C5For Sale
 MLS ID #N13692510, HOMELIFE LANDMARK REALTY INC.. TRREB
 - C$999,0004 bd3 ba-- sqft181 Purcell Cres, Vaughan, ON L6A 3C5For Sale
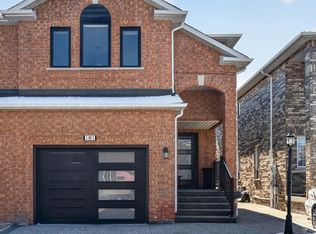 MLS ID #N13688546, CENTURY 21 PARKLAND LTD.. TRREB
 - C$1,299,9004 bd4 ba-- sqft381 Saint Joan Of Arc Ave, Vaughan, ON L6A 2T3For SaleMLS ID #N13664922, RE/MAX HALLMARK REALTY LTD.. TRREB
- C$1,248,0003 bd3 ba-- sqft119 Blackthorn Dr, Vaughan, ON L6A 3N2For SaleMLS ID #N13661600, SUTTON GROUP-ADMIRAL REALTY INC.. TRREB
- C$1,269,0004 bd4 ba-- sqft198 Purcell Cres, Vaughan, ON L6A 3C5For SaleMLS ID #N13639678, TRIPLE NET REALTY INC.. TRREB
- C$1,270,0005 bd3 ba-- sqft215 Drummond Dr, Vaughan, ON L6A 3C1For SaleMLS ID #N13655644, RE/MAX REALTRON REALTY INC.. TRREB
- C$999,9003 bd4 ba-- sqft40 Blackthorn Dr, Vaughan, ON L6A 3N5For SaleMLS ID #N13686212, HARVEY KALLES REAL ESTATE LTD.. TRREB
- C$1,299,0005 bd4 ba-- sqft152 Monteith Cres, Vaughan, ON L6A 3M8For SaleMLS ID #N13659558, SERIK REALTY INC. TRREB
- C$1,299,0004 bd3 ba-- sqft160 Carrier Cres, Vaughan, ON L6A 0T2For SaleMLS ID #N13683178, CENTURY 21 PEOPLE`S CHOICE REALTY INC.. TRREB
- C$1,199,9994 bd4 ba-- sqft15 Bellefontaine Ct, Vaughan, ON L6A 4A7For SaleMLS ID #N13441724, REMAX YOUR COMMUNITY REALTY. TRREB
- C$1,050,0006 bd4 ba-- sqft173 Rosanna Cres, Vaughan, ON L6A 2T4For SaleMLS ID #N13666342, RE/MAX EXPERTS. TRREB
- C$1,388,0004 bd4 ba-- sqft15 Klamath Ct, Vaughan, ON L6A 2L7For SaleMLS ID #N13669218, REMAX YOUR COMMUNITY REALTY. TRREB
- C$1,250,0003 bd3 ba-- sqft148 Solway Ave, Vaughan, ON L6A 2X2For SaleMLS ID #N13620232, CENTURY 21 PARKLAND LTD.. TRREB
- C$998,0004 bd4 ba-- sqft86 Venice Gate Dr, Vaughan, ON L4H 0E7For SaleMLS ID #N13687092, HOMELIFE FRONTIER REALTY INC.. TRREB
- C$1,358,8884 bd3 ba-- sqft137 Blackthorn Dr, Vaughan, ON L6A 3N2For SaleMLS ID #N13423500, RE/MAX PREMIER INC.. TRREB
- C$1,099,0004 bd3 ba-- sqft21 Treasure Hill Rd, Vaughan, ON L6A 0A6For SaleMLS ID #N13589066, CENTURY 21 LEADING EDGE REALTY INC.. TRREB
- C$1,389,0004 bd4 ba-- sqft91 Princeton Gate, Vaughan, ON L6A 2S7For SaleMLS ID #N13527748, ROYAL LEPAGE VISION REALTY. TRREB
- C$1,296,8004 bd4 ba-- sqft55 Sandway Cres, Vaughan, ON L6A 2M1For SaleMLS ID #N13503406, EXP REALTY. TRREB
- C$1,239,0003 bd4 ba-- sqft171 Stonebriar Dr, Vaughan, ON L6A 2N1For SaleMLS ID #N13459096, EASY LIST REALTY LTD.. TRREB
- C$1,248,8884 bd4 ba-- sqft2285 Major Mackenzie Dr W, Vaughan, ON L6A 3Z3For SaleMLS ID #N13655016, RE/MAX EXPERTS. TRREB
