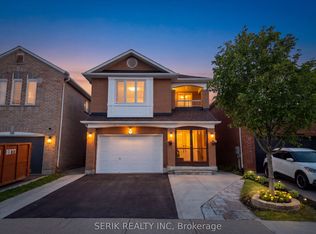
NO SIDEWALK! Welcome To This Beautiful 3+1 Bedroom, 4-Washroom Home In One Of Maple, Vaughan's Most Desirable And Family-Friendly Neighbourhoods! Large Driveway Could Park 3 Cars. $$ Spent On Upgrades And Renovations Throughout. All Bathrooms Have Been Newly Renovated With Modern Finishes. The Entire Home Has Been Freshly Painted From Top To Bottom, With New Baseboards In The Living And Dining Rooms. The Functional Kitchen Features Stainless Steel Appliances, Wall-To-Wall Pantry Storage, Granite Countertops, Backsplash, And Crown Moulding. Brand New Washer & Dryer And New Range Hoods In Both Kitchens. The Spacious Primary Bedroom Offers a Modern 3-Piece Ensuite. Fully Finished Basement Features a Second Kitchen And 3-Piece Bathroom, Ideal For Additional Living Space Or Extended Family. Enjoy Pot Lights Throughout, Elegant Oak Staircase With Iron Pickets, Zebra Blinds, And Hardwood Flooring Throughout The Main Living Areas. Freshly Painted Interiors Create a Bright And Move-In-Ready Feel. Beautifully Interlocked Driveway And Backyard Complete The Exterior. Prime Location Close To Hwy 400, Community Centre, Library, Restaurants, Supermarkets, Plazas, Schools, Parks, And All Amenities. Situated In a Very Welcoming And Friendly Neighbourhood-An Excellent Opportunity For Families And Investors Alike!
For sale
C$1,099,000
199 Purcell Cres, Vaughan, ON L6A 3C5
4beds
4baths
Single Family Residence
Built in ----
2,568 Square Feet Lot
$-- Zestimate®
C$--/sqft
C$-- HOA
What's special
- 54 days
- 14
- 1
Zillow last checked:
Listing updated:
Listed by:
HOMELIFE LANDMARK REALTY INC.
Source: TRREB,MLS®#: N13692510 Originating MLS®#: Toronto Regional Real Estate Board
Originating MLS®#: Toronto Regional Real Estate BoardFacts & features
Interior
Bedrooms & bathrooms
- Bedrooms: 4
- Bathrooms: 4
Primary bedroom
- Description: Primary Bedroom
- Level: Second
- Area: 21.93 Square Meters
- Area source: Other
- Dimensions: 5.10 x 4.30
Bedroom 2
- Description: Bedroom 2
- Level: Second
- Area: 10 Square Meters
- Area source: Other
- Dimensions: 3.38 x 2.96
Bedroom 3
- Description: Bedroom 3
- Level: Second
- Area: 11.36 Square Meters
- Area source: Other
- Dimensions: 3.93 x 2.89
Bedroom 4
- Description: Bedroom 4
- Level: Basement
- Area: 18.87 Square Meters
- Area source: Other
- Dimensions: 5.77 x 3.27
Dining room
- Description: Dining Room
- Level: Main
- Area: 8.65 Square Meters
- Area source: Other
- Dimensions: 3.29 x 2.63
Family room
- Description: Family Room
- Level: Main
- Area: 16.35 Square Meters
- Area source: Other
- Dimensions: 4.78 x 3.42
Kitchen
- Description: Kitchen
- Level: Main
- Area: 13.03 Square Meters
- Area source: Other
- Dimensions: 5.11 x 2.55
Kitchen
- Description: Kitchen
- Level: Basement
- Area: 13.99 Square Meters
- Area source: Other
- Dimensions: 4.89 x 2.86
Heating
- Forced Air, Gas
Cooling
- Central Air
Features
- Other
- Basement: Finished,Apartment
- Has fireplace: No
Interior area
- Living area range: 1500-2000 null
Video & virtual tour
Property
Parking
- Total spaces: 4
- Parking features: Private
- Has attached garage: Yes
Features
- Stories: 2
- Pool features: None
Lot
- Size: 2,568 Square Feet
- Features: Fenced Yard
Details
- Parcel number: 033314228
Construction
Type & style
- Home type: SingleFamily
- Property subtype: Single Family Residence
- Attached to another structure: Yes
Materials
- Brick
- Foundation: Unknown
- Roof: Unknown
Utilities & green energy
- Sewer: Sewer
Community & HOA
Location
- Region: Vaughan
Financial & listing details
- Annual tax amount: C$4,381
- Date on market: 8/19/2026
Price history
Price history is unavailable.
Public tax history
Tax history is unavailable.
Climate risks
Neighborhood: Maple
Nearby schools
GreatSchools rating
No schools nearby
We couldn't find any schools near this home.

Similar homes
- C$999,0004 bd3 ba-- sqft181 Purcell Cres, Vaughan, ON L6A 3C5For Sale
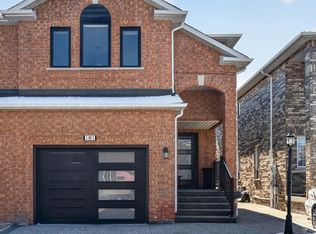 MLS ID #N13688546, CENTURY 21 PARKLAND LTD.. TRREB
 - C$1,099,9004 bd4 ba-- sqft55 Sandway Cres, Vaughan, ON L6A 2M1For Sale
 MLS ID #N13796706, EXP REALTY. TRREB
 - C$1,199,9984 bd3 ba-- sqft156 Monteith Cres, Vaughan, ON L6A 3M7For Sale
 MLS ID #N13820394, ORIGIN COLLECTIVE REALTY LTD.. TRREB
 - C$1,049,0004 bd4 ba-- sqft93 Arco Cir, Vaughan, ON L6A 3Z6For Sale
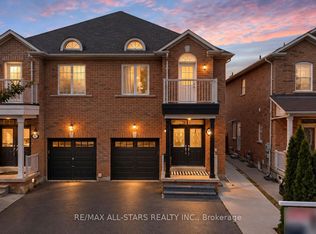 MLS ID #N13832848, RE/MAX ALL-STARS REALTY INC.. TRREB
