* WELCOME TO 32 STONEBRIAR DR * PRIME LOCATION AT KEELE/MAJOR MACKENZIE * APPROXIMATE 1600 SQ.FT. * NO NON SENSE FLOOR PLAN WITH NO WASTED SPACE PLUS A PARTIALLY FINISHED OPEN CONCEPT BASEMENT WITH A 4 PC BATHROOM, POT LIGHTS, LARGE STORAGE AREA WITH LAUNDRY ROOM * WALKING DISTANCE TO MANY AMENITIES - GO TRAIN & TTC, SHOPPERS DRUG MART, BAKERY, SHOPS, RESTAURANTS, PARKS, COMMUNITY CENTRE * SCHOOLS *
For sale
C$1,089,000
32 Stonebriar Dr, Vaughan, ON L6A 2N2
3beds
4baths
Single Family Residence
Built in ----
2,152 Square Feet Lot
$-- Zestimate®
C$--/sqft
C$-- HOA
What's special
Pot lights
- 95 days
- 5
- 0
Zillow last checked:
Listing updated:
Listed by:
RE/MAX PREMIER INC.
Source: TRREB,MLS®#: N13593234 Originating MLS®#: Toronto Regional Real Estate Board
Originating MLS®#: Toronto Regional Real Estate BoardFacts & features
Interior
Bedrooms & bathrooms
- Bedrooms: 3
- Bathrooms: 4
Primary bedroom
- Level: Second
- Dimensions: 6.09 x 3.3
Bedroom 2
- Level: Second
- Dimensions: 4.44 x 3.88
Bedroom 3
- Level: Second
- Dimensions: 4.09 x 3.49
Breakfast
- Level: Ground
- Dimensions: 3.48 x 1.97
Dining room
- Level: Ground
- Dimensions: 3.67 x 2.94
Kitchen
- Level: Ground
- Dimensions: 2.68 x 2.12
Living room
- Level: Ground
- Dimensions: 4.59 x 3.31
Recreation
- Level: Basement
- Dimensions: 5.89 x 3.11
Heating
- Forced Air, Gas
Cooling
- Central Air
Features
- Central Vacuum, In-Law Capability
- Basement: Apartment,Partially Finished
- Has fireplace: No
Interior area
- Living area range: 1500-2000 null
Video & virtual tour
Property
Parking
- Total spaces: 3
- Parking features: Private, Garage Door Opener
- Has garage: Yes
Features
- Stories: 2
- Pool features: None
Lot
- Size: 2,152 Square Feet
- Features: Public Transit, Rec./Commun.Centre, School, Place Of Worship, Library, Park
Details
- Parcel number: 033430124
Construction
Type & style
- Home type: SingleFamily
- Property subtype: Single Family Residence
Materials
- Brick
- Foundation: Poured Concrete
- Roof: Shingle
Utilities & green energy
- Sewer: Sewer
Community & HOA
Location
- Region: Vaughan
Financial & listing details
- Annual tax amount: C$4,279
- Date on market: 7/22/2026
Price history
Price history is unavailable.
Public tax history
Tax history is unavailable.
Climate risks
Neighborhood: Maple
Nearby schools
GreatSchools rating
No schools nearby
We couldn't find any schools near this home.


Similar homes
- C$999,8883 bd4 ba-- sqft66 Skylark Dr, Vaughan, ON L4H 2C4For Sale
 MLS ID #N14089966, SKYBOUND REALTY. TRREB
 - C$949,0003 bd2 ba-- sqft59 Goyo Gate, Vaughan, ON L6A 3T4For Sale
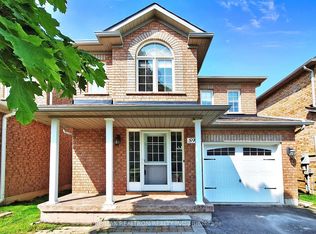 MLS ID #N13561874, RE/MAX REALTRON REALTY INC.. TRREB
 - C$1,299,9005 bd4 ba-- sqft39 Brydon Ct, Vaughan, ON L6A 1H7For Sale
 MLS ID #N13242546, RE/MAX PREMIER INC.. TRREB
 - C$1,149,0003 bd3 ba-- sqft125 Kersey Cres, Richmond Hill, ON L4C 5X4For Sale
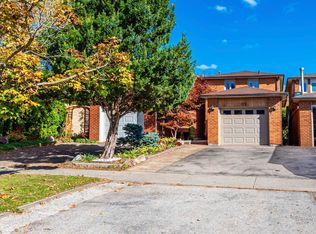 MLS ID #N13690222, REAL BROKER ONTARIO LTD.. TRREB
