Step right up! Ladies and gentlemen, boys and girls, home shoppers of all ages, come one, come all! We've got a real crowd-pleaser behind this door, and what you'll find inside may be the best attraction in town. Inside you'll find a "Behemoth" of a living room, with hardwood floors, a cozy fireplace and plenty of space for gathering and entertaining. But wait, there's more! The eat-in kitchen is ready for its own main event, with new appliances, quartz countertops and a walk-out to the backyard. It's not just a kitchen folks, it's a Feastable! Upstairs you'll find three bedrooms, including a primary suite with an ensuite that has been fully renovated with porcelain tile, a stone-top vanity and designer finishes. Consider it your very own "Leviathan" Suite, where the only thing towering over you is the comfort. And now, ladies and gentlemen, we descend to the bottom of Wonder Mountain...the basement! Fully finished with a spacious rec room and bonus bedroom, there's room for movie nights, game nights, teens, guests and plenty of family fun. Then comes the grand finale, the backyard. Large, fully fenced and complete with a covered patio, it's the perfect place to decompress, eat your Beavertails and enjoy your own little slice of International Street. Best part? No lineup. And the location, now that's where this attraction really delivers. Close to Highway 400, schools, parks, Vaughan Mills, Eagles Nest Golf Club and Maple GO Station, you're never far from the action. And of course, Canada's Wonderland is nearby for your adventure needs. Or, as we like to call it, the fake and much lesser Canada's Wonderland for your adventure needs! No smoke. No mirrors. No rigged carnival games. Just a whole lot of house, plenty of space and a home that brings the amusement park experience right to your front door. The doors are open, folks. Come see what all the excitement is about before somebody else wins the prize!
For sale
C$1,249,900
113 Isaac Murray Ave, Vaughan, ON L6A 2S8
4beds
4baths
Single Family Residence
Built in ----
5,368 Square Feet Lot
$-- Zestimate®
C$--/sqft
C$-- HOA
What's special
Hardwood floorsCozy fireplaceEat-in kitchenNew appliancesQuartz countertopsWalk-out to the backyardStone-top vanity
- 44 days
- 15
- 0
Zillow last checked:
Listing updated:
Listed by:
Keller Williams Energy Real Estate
Source: TRREB,MLS®#: N13767220 Originating MLS®#: Central Lakes Association of REALTORS
Originating MLS®#: Central Lakes Association of REALTORSFacts & features
Interior
Bedrooms & bathrooms
- Bedrooms: 4
- Bathrooms: 4
Heating
- Forced Air, Gas
Cooling
- Central Air
Features
- Other
- Basement: Finished
- Has fireplace: Yes
Interior area
- Living area range: 1500-2000 null
Video & virtual tour
Property
Parking
- Total spaces: 6
- Parking features: Private
- Has garage: Yes
Features
- Stories: 2
- Pool features: None
Lot
- Size: 5,368 Square Feet
Details
- Parcel number: 033312766
Construction
Type & style
- Home type: SingleFamily
- Property subtype: Single Family Residence
Materials
- Brick
- Foundation: Concrete
- Roof: Asphalt Shingle
Utilities & green energy
- Sewer: Sewer
Community & HOA
Location
- Region: Vaughan
Financial & listing details
- Annual tax amount: C$5,341
- Date on market: 9/10/2026
Price history
Price history is unavailable.
Public tax history
Tax history is unavailable.
Climate risks
Neighborhood: Maple
Nearby schools
GreatSchools rating
No schools nearby
We couldn't find any schools near this home.

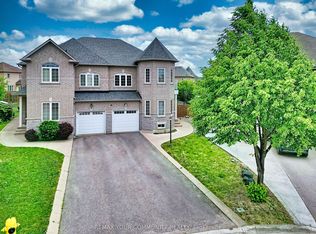
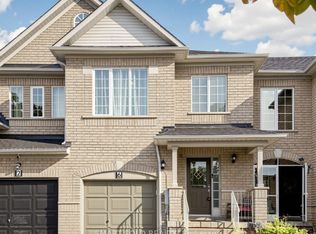

Similar homes
- C$1,345,0004 bd3 ba-- sqft532 Melville Ave, Vaughan, ON L6A 2M1For Sale
 MLS ID #N13827412, CENTURY 21 HERITAGE GROUP LTD.. TRREB
 - C$1,299,0004 bd4 ba-- sqft58 Lady Loretta Ln, Vaughan, ON L6A 4E9For Sale
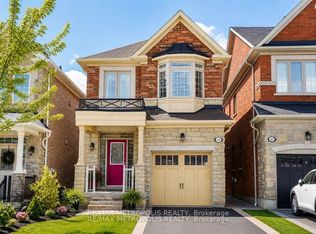 MLS ID #N13809554, RE/MAX METROPOLIS REALTY. TRREB
 - C$1,298,0003 bd3 ba-- sqft265 Golden Orchard Rd, Vaughan, ON L6A 0N3New Construction
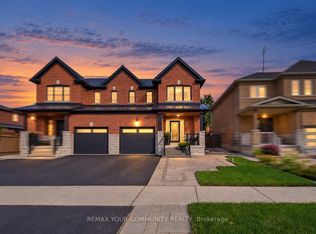 MLS ID #N13798114, REMAX YOUR COMMUNITY REALTY. TRREB
 - C$1,099,0003 bd4 ba-- sqft38 Orion Ave, Vaughan, ON L4H 0B3For Sale
 MLS ID #N13866730, SUTTON GROUP-ADMIRAL REALTY INC.. TRREB
