Welcome To 155 Monteith Cres - A Sun-Filled, South-Facing Detached Home In The Heart Of Maple! This Beautifully Maintained 4-Bedroom, 3-Bathroom, 2-Storey Home Has Just Been Freshly Repainted Throughout And Features Smooth Ceilings, Pot Lights & Gleaming Hardwood Floors. The Updated Kitchen Offers Quartz Counters & Stainless Steel Appliances, Open To A Bright Breakfast Area & A Cozy Family Room With Fireplace. The Primary Suite Boasts A Walk-In Closet With Built-In Organizers & A Spa-Like Ensuite With A Glass Shower & Freestanding Soaker Tub. A 2nd-Floor Den Offers A Flexible Multi-Purpose Space - Perfect As A Home Office, Reading Nook Or Workout Area. The Finished Basement Adds A Generous Rec Room - Perfect For Entertaining, A Home Theatre Or Gym, A Workshop Room For All Your DIY Projects. Major Updates Include A Furnace & Central A/C Replaced New In 2022 - Owned. A New Foyer Stair Railing Installed In 2025. Enjoy All-Day Sunshine From The South-Facing Exposure - Enjoy Sunshine and Faster Snow Melts Off The Driveway Than Other Lots! No Sidewalk, More Privcy, Parking For 5 Cars, Interlock Stone Backyard Patio & Concrete Walkway. Steps To Shops, Schools, Parks & Transit, Minutes To Maple GO & The Hospital. Great opportunity for Family self-use or investment. A Must See!
For sale
C$1,288,888
155 Monteith Cres, Vaughan, ON L6A 3M8
4beds
3baths
Single Family Residence
Built in ----
3,244 Square Feet Lot
$-- Zestimate®
C$--/sqft
C$-- HOA
What's special
Sun-filled south-facing detached homeSmooth ceilingsPot lightsGleaming hardwood floorsUpdated kitchenQuartz countersStainless steel appliances
- 7 hours
- 1
- 0
Zillow last checked:
Listing updated:
Listed by:
FIRST CLASS REALTY INC.
Source: TRREB,MLS®#: N14195222 Originating MLS®#: Toronto Regional Real Estate Board
Facts & features
Interior
Bedrooms & bathrooms
- Bedrooms: 4
- Bathrooms: 3
Primary bedroom
- Description: Primary Bedroom
- Level: Second
- Area: 19.1 Square Meters
- Area source: Other
- Dimensions: 4.80 x 3.98
Bedroom 2
- Description: Bedroom 2
- Level: Second
- Area: 7.67 Square Meters
- Area source: Other
- Dimensions: 2.77 x 2.77
Bedroom 3
- Description: Bedroom 3
- Level: Second
- Area: 9.28 Square Meters
- Area source: Other
- Dimensions: 3.35 x 2.77
Bedroom 4
- Description: Bedroom 4
- Level: Second
- Area: 13.31 Square Meters
- Area source: Other
- Dimensions: 4.24 x 3.14
Breakfast
- Description: Breakfast
- Level: Main
- Area: 19.5 Square Meters
- Area source: Other
- Dimensions: 6.50 x 3.00
Den
- Description: Den
- Level: Second
- Area: 0 Square Meters
- Area source: Other
- Dimensions: 2 x 2
Dining room
- Description: Dining Room
- Level: Main
- Area: 15.6 Square Meters
- Area source: Other
- Dimensions: 5.20 x 3.00
Family room
- Description: Family Room
- Level: Main
- Area: 10.2 Square Meters
- Area source: Other
- Dimensions: 3.00 x 3.40
Kitchen
- Description: Kitchen
- Level: Main
- Area: 11.1 Square Meters
- Area source: Other
- Dimensions: 3.65 x 3.04
Living room
- Description: Living Room
- Level: Main
- Area: 15.6 Square Meters
- Area source: Other
- Dimensions: 5.20 x 3.00
Recreation
- Description: Recreation
- Level: Basement
- Area: 40 Square Meters
- Area source: Other
- Dimensions: 4.00 x 10.00
Heating
- Forced Air, Gas
Cooling
- Central Air
Features
- Storage, Central Vacuum
- Flooring: Carpet Free
- Basement: Finished
- Has fireplace: Yes
- Fireplace features: Natural Gas
Interior area
- Living area range: 2000-2500 null
Property
Parking
- Total spaces: 5.5
- Parking features: Private
- Has attached garage: Yes
Features
- Stories: 2
- Pool features: None
Lot
- Size: 3,244 Square Feet
Details
- Parcel number: 033314380
Construction
Type & style
- Home type: SingleFamily
- Property subtype: Single Family Residence
Materials
- Brick
- Foundation: Concrete
- Roof: Asphalt Shingle
Details
- Builder name: Fuchsia Gardens Developments Inc.
Utilities & green energy
- Sewer: Sewer
Community & HOA
Location
- Region: Vaughan
Financial & listing details
- Annual tax amount: C$5,491
- Date on market: 11/19/2026
Price history
Price history is unavailable.
Public tax history
Tax history is unavailable.
Climate risks
Neighborhood: Maple
Nearby schools
GreatSchools rating
No schools nearby
We couldn't find any schools near this home.
Similar homes
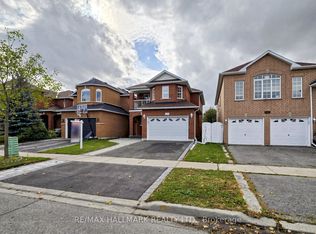
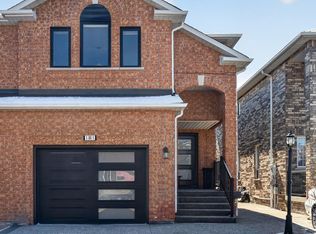
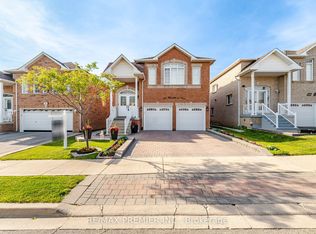
- C$1,325,5004 bd4 ba-- sqft32 Brandon Gate Dr, Vaughan, ON L6A 2L4For Sale
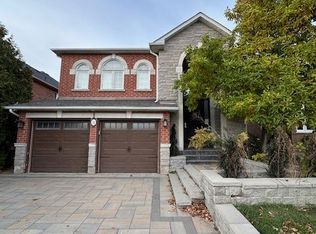 MLS ID #N14196340, RE/MAX PREMIER INC.. TRREB
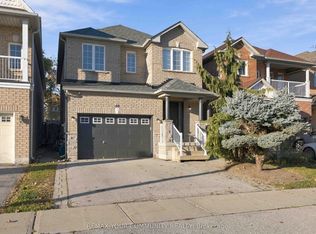
- C$1,288,0004 bd4 ba-- sqft68 Norwood Ave, Vaughan, ON L6A 3V6For Sale
 MLS ID #N14192510, REMAX YOUR COMMUNITY REALTY. TRREB
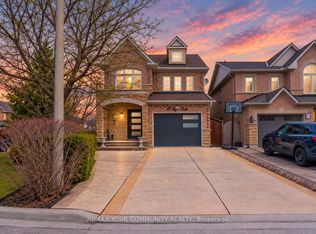
- C$1,244,0004 bd4 ba-- sqft68 Goyo Gate, Vaughan, ON L6A 3T3For Sale
 MLS ID #N14194344, REMAX YOUR COMMUNITY REALTY. TRREB
- C$1,288,0005 bd3 ba-- sqft215 Drummond Dr, Vaughan, ON L6A 3C1For Sale
 MLS ID #N13804800, RE/MAX REALTRON REALTY INC.. TRREB
