Very Beautiful Home Located In Maple! Completely Finished, Well Maintained Home. New Kitchen Cabinet And Stone Counters, New Hardwood Floors and New Paints, Newer Interlock at the Back, Newer Man Cave Bar and Washroom in Basement, New Washrooms on Main Floor and Second Floor. 2 Car Garage, Clean Interior, A Functional Layout with 4 + 2 Bedrooms. Close to Schools and All Amenities, Go Train, Maple Community Center, Hwy 400, Vaughan Makenzie Hospital, 1 Bus to York University.
For sale
C$1,388,800
56 Purcell Cres, Vaughan, ON L6A 3C6
6beds
4baths
Single Family Residence
Built in ----
4,080 Square Feet Lot
$-- Zestimate®
C$--/sqft
C$-- HOA
What's special
Completely finishedNew kitchen cabinetStone countersNew hardwood floorsNew paintClean interior
- 22 days
- 21
- 1
Zillow last checked:
Listing updated:
Listed by:
HOME STANDARDS BRICKSTONE REALTY
Source: TRREB,MLS®#: N14131154 Originating MLS®#: Toronto Regional Real Estate Board
Facts & features
Interior
Bedrooms & bathrooms
- Bedrooms: 6
- Bathrooms: 4
Primary bedroom
- Level: Second
- Dimensions: 4.88 x 3.66
Bedroom
- Level: Basement
- Dimensions: 3.2 x 2.7
Bedroom
- Level: Basement
- Dimensions: 3.45 x 2.9
Bedroom 2
- Level: Second
- Dimensions: 3.25 x 3.05
Bedroom 3
- Level: Second
- Dimensions: 3.25 x 2.87
Bedroom 4
- Level: Second
- Dimensions: 3.25 x 2.87
Breakfast
- Level: Main
- Dimensions: 4.88 x 3.05
Dining room
- Level: Main
- Dimensions: 6.04 x 4.27
Family room
- Level: Main
- Dimensions: 4.98 x 3.98
Kitchen
- Level: Main
- Dimensions: 4.88 x 3.05
Living room
- Level: Main
- Dimensions: 6.04 x 4.27
Recreation
- Level: Basement
- Dimensions: 6.8 x 4.28
Heating
- Forced Air, Gas
Cooling
- Central Air
Features
- None
- Basement: Finished
- Has fireplace: No
Interior area
- Living area range: 2000-2500 null
Video & virtual tour
Property
Parking
- Total spaces: 5
- Parking features: Garage
- Has garage: Yes
Features
- Stories: 2
- Pool features: None
Lot
- Size: 4,080 Square Feet
Details
- Parcel number: 033314858
Construction
Type & style
- Home type: SingleFamily
- Property subtype: Single Family Residence
Materials
- Brick
- Foundation: Concrete
- Roof: Asphalt Shingle
Utilities & green energy
- Sewer: Sewer
Community & HOA
Location
- Region: Vaughan
Financial & listing details
- Annual tax amount: C$6,211
- Date on market: 10/30/2026
Price history
Price history is unavailable.
Public tax history
Tax history is unavailable.
Climate risks
Neighborhood: Maple
Nearby schools
GreatSchools rating
No schools nearby
We couldn't find any schools near this home.
Similar homes
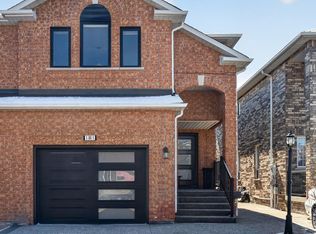
- C$1,438,0006 bd4 ba-- sqft29 Eminence Rd, Vaughan, ON L4K 5K1For Sale
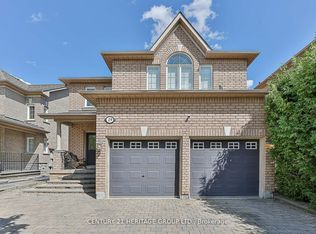 MLS ID #N13873976, CENTURY 21 HERITAGE GROUP LTD.. TRREB
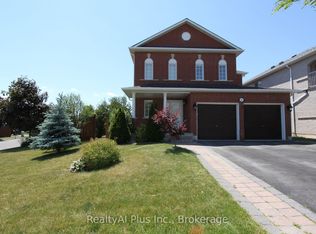
- C$1,799,0007 bd5 ba-- sqft580 Elgin Mills Rd W, Richmond Hill, ON L4C 4M2For Sale
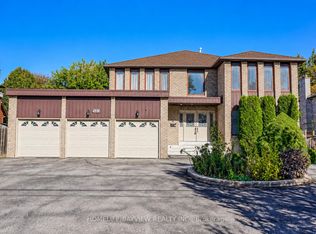 MLS ID #N14190788, HOMELIFE/BAYVIEW REALTY INC.. TRREB
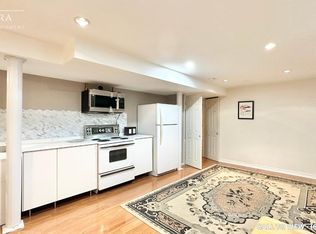
- C$1,279,0005 bd4 ba-- sqft3 New Seabury Dr, Vaughan, ON L4K 2B7For Sale
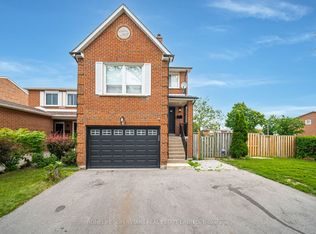 MLS ID #N14015498, HOMELIFE SUPERSTARS REAL ESTATE LIMITED. TRREB
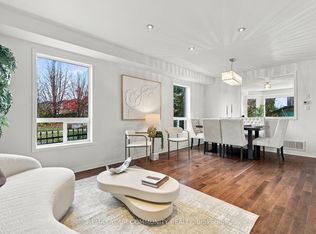
- C$1,539,0004 bd3 ba-- sqft11 Espby Ct, Richmond Hill, ON L4C 9L2For Sale
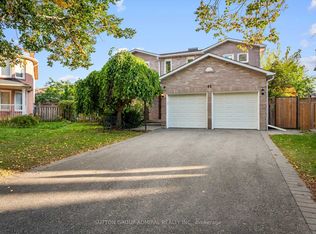 MLS ID #N14152766, SUTTON GROUP-ADMIRAL REALTY INC.. TRREB
