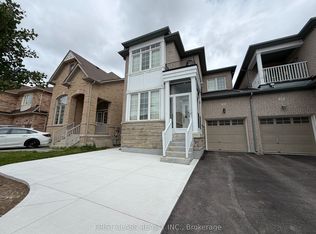
Immaculate 4 Bedrooms Detached Home in High Demand Wismer area. Approx. 2400 sq. ft. of Modern Living with 9ft. Ceiling on Main Floor. Lots of Pot Lights and Upgraded Lighting. Large Ceramic Tiles in Foyer, Kitchen and Breakfast Area. Modern Upscale Kitchen with Newer Stainless Steel Appliances (2021), Ceramic Backsplash, Under Cabinet Lighting, Breakfast Bar and Fotile Range Hood (2021). Hardwood floor throughout. Main Floor Laundry, Direct Garage Access. Nicely Finished Basement with Bedroom, 3pc Washroom and Recreation Room (2021) and LEGAL SEPARATE ENTRANCE BY BUILDER. Nice Relaxing Backyard Patio (2023) . Walking Distance to Wismer Public School, Top Ranking Bur Oak High School and Parks. Minutes to Restaurants, Super Market and Daily Amenities. Close to Mount Joy Go Station. Must See!!!
For sale
C$1,299,800
39 James Parrott Ave, Markham, ON L6E 0J8
5beds
4baths
Single Family Residence
Built in ----
3,169 Square Feet Lot
$-- Zestimate®
C$--/sqft
C$-- HOA
What's special
Modern upscale kitchenCeramic backsplashUnder cabinet lightingBreakfast barHardwood floor throughoutMain floor laundry
- 30 days
- 14
- 0
Zillow last checked:
Listing updated:
Listed by:
HOMELIFE NEW WORLD REALTY INC.
Source: TRREB,MLS®#: N13773626 Originating MLS®#: Toronto Regional Real Estate Board
Originating MLS®#: Toronto Regional Real Estate BoardFacts & features
Interior
Bedrooms & bathrooms
- Bedrooms: 5
- Bathrooms: 4
Primary bedroom
- Level: Second
- Dimensions: 5.51 x 4.51
Bedroom
- Level: Basement
- Dimensions: 3.38 x 2.42
Bedroom 2
- Level: Second
- Dimensions: 3.8 x 3.52
Bedroom 4
- Level: Second
- Dimensions: 3.58 x 3.48
Other
- Level: Second
- Dimensions: 3.76 x 3.06
Breakfast
- Level: Ground
- Dimensions: 4.09 x 3.84
Dining room
- Level: Ground
- Dimensions: 6.12 x 3.33
Family room
- Level: Ground
- Dimensions: 4.55 x 3.94
Kitchen
- Level: Ground
- Dimensions: 3.17 x 2.92
Living room
- Level: Ground
- Dimensions: 6.12 x 3.33
Recreation
- Level: Basement
- Dimensions: 5.38 x 4.27
Other
- Level: Basement
- Dimensions: 3.76 x 3
Heating
- Forced Air, Gas
Cooling
- Central Air
Features
- In-Law Capability
- Flooring: Carpet Free
- Basement: Separate Entrance,Finished
- Has fireplace: Yes
Interior area
- Living area range: 2000-2500 null
Video & virtual tour
Property
Parking
- Total spaces: 2
- Parking features: Garage Door Opener
- Has garage: Yes
Features
- Stories: 2
- Pool features: None
Lot
- Size: 3,169 Square Feet
Details
- Parcel number: 030605246
Construction
Type & style
- Home type: SingleFamily
- Property subtype: Single Family Residence
Materials
- Brick
- Foundation: Concrete
- Roof: Asphalt Shingle
Utilities & green energy
- Sewer: Sewer
Community & HOA
Location
- Region: Markham
Financial & listing details
- Annual tax amount: C$6,547
- Date on market: 9/11/2026
Price history
Price history is unavailable.
Public tax history
Tax history is unavailable.
Climate risks
Neighborhood: Wismer Commons
Nearby schools
GreatSchools rating
No schools nearby
We couldn't find any schools near this home.


Similar homes
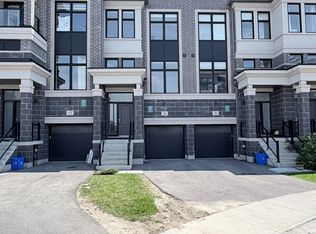
- C$1,299,0004 bd4 ba-- sqft9 Florelle Dr, Markham, ON L6E 2H7For Sale
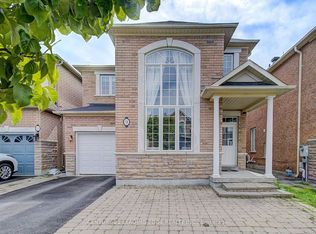 MLS ID #N13799026, CENTURY 21 LEADING EDGE REALTY INC.. TRREB
 - C$1,188,0005 bd4 ba-- sqft36 Chokecherry Cres, Markham, ON L6E 0J5For Sale
 MLS ID #N13659260, ROYAL LEPAGE TERREQUITY REALTY. TRREB
 - C$1,108,0004 bd3 ba-- sqft15 Chokecherry Cres, Markham, ON L6E 0J5For Sale
 MLS ID #N13726790, HOMELIFE LANDMARK REALTY INC.. TRREB
 - C$1,198,0003 bd4 ba-- sqft332 Williamson Rd, Markham, ON L6E 0H2For Sale
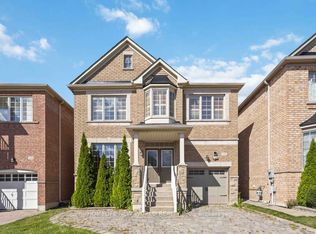 MLS ID #N13862990, HOMELIFE NEW WORLD REALTY INC.. TRREB
