Welcome to this beautifully maintained 4+1 bedroom, 4-bathroom open-concept home nestled in the heart of this sought-after family-friendly community. Featuring 9-ft ceilings, hardwood flooring on the main level, an elegant staircase, pot lights, and California shutters. The kitchen offers quartz countertops, a centre island, and an under-mount sink, with plenty of space for everyday family living and entertaining. The finished basement provides additional living space with a recreation room, bedroom, kitchen and entertainment area. Conveniently located close to schools, parks, walking trails, GO Station, Main Street shopping, restaurants, and all amenities. An exceptional opportunity to own a spacious home in a welcoming neighbourhood perfect for growing families.
For sale
C$1,250,000
135 Glad Park Ave, Whitchurch Stouffville, ON L4A 1X5
5beds
4baths
Single Family Residence
Built in ----
3,708 Square Feet Lot
$-- Zestimate®
C$--/sqft
C$-- HOA
What's special
Open-concept homeElegant staircasePot lightsCalifornia shuttersCentre islandUnder-mount sink
- 65 days
- 2
- 0
Zillow last checked:
Listing updated:
Listed by:
RE/MAX HALLMARK REALTY LTD.
Source: TRREB,MLS®#: N13499678 Originating MLS®#: Toronto Regional Real Estate Board
Originating MLS®#: Toronto Regional Real Estate BoardFacts & features
Interior
Bedrooms & bathrooms
- Bedrooms: 5
- Bathrooms: 4
Primary bedroom
- Level: Second
- Dimensions: 5.88 x 4.3
Bedroom
- Level: Basement
- Dimensions: 5.69 x 3.77
Bedroom 2
- Level: Second
- Dimensions: 4.4 x 4.95
Bedroom 3
- Level: Second
- Dimensions: 4.25 x 3.32
Bedroom 4
- Level: Second
- Dimensions: 3.36 x 3.17
Breakfast
- Level: Main
- Dimensions: 2.73 x 3.84
Dining room
- Level: Main
- Dimensions: 5.45 x 4.04
Family room
- Level: Main
- Dimensions: 5.31 x 4.24
Kitchen
- Level: Main
- Dimensions: 3.96 x 3.85
Living room
- Level: Main
- Dimensions: 5.45 x 4.04
Recreation
- Level: Basement
- Dimensions: 4.97 x 4.2
Heating
- Forced Air, Gas
Cooling
- Central Air
Features
- In-Law Capability
- Basement: Finished
- Has fireplace: Yes
Interior area
- Living area range: 2000-2500 null
Video & virtual tour
Property
Parking
- Total spaces: 4
- Parking features: Garage
- Has garage: Yes
Features
- Stories: 2
- Pool features: None
- Waterfront features: None
Lot
- Size: 3,708 Square Feet
Details
- Parcel number: 037191578
Construction
Type & style
- Home type: SingleFamily
- Property subtype: Single Family Residence
Materials
- Brick
- Foundation: Concrete
- Roof: Asphalt Shingle
Utilities & green energy
- Sewer: Sewer
Community & HOA
Location
- Region: Whitchurch Stouffville
Financial & listing details
- Annual tax amount: C$6,786
- Date on market: 6/29/2026
Price history
Price history is unavailable.
Public tax history
Tax history is unavailable.
Climate risks
Neighborhood: L4A
Nearby schools
GreatSchools rating
No schools nearby
We couldn't find any schools near this home.
- C$1,6001 bd1 ba-- sqft147 Glad Park Ave #BASEMENT, Whitchurch Stouffville, ON L4A1X5For Rent

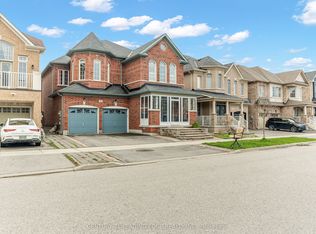
- C$1,199,9994 bd4 ba-- sqft62 Creekland Ave, Whitchurch Stouffville, ON L4A1X4For Sale
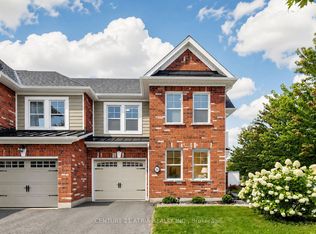
- C$1,250,0004 bd3 ba-- sqft614 Baker Hill Blvd, Whitchurch Stouffville, ON L4A1Y9For Sale

- C$899,9993 bd3 ba-- sqft36 Haroldcrest Ln, Whitchurch Stouffville, ON L4A1T5For Sale
Similar homes
- C$1,230,0006 bd4 ba-- sqft298 W Lawn Cres, Whitchurch Stouffville, ON L4A 1X3For Sale
 MLS ID #N13623548, AZAL ILAMY, Salesperson. TRREB
 - C$1,198,0006 bd4 ba-- sqft160 Park Dr, Whitchurch Stouffville, ON L4A 1J6For Sale
 MLS ID #N13235896, RE/MAX HALLMARK REALTY LTD.. TRREB
 - C$1,248,0004 bd4 ba-- sqft43 Horsedreamer Ln, Whitchurch Stouffville, ON L4A 0G6For Sale
 MLS ID #N13241920, RE/MAX HALLMARK REALTY LTD.. TRREB
 - C$1,249,0004 bd3 ba-- sqft138 Yakefarm Blvd, Whitchurch Stouffville, ON L4A 0R8For Sale
 MLS ID #N13572584, RE/MAX METROPOLIS REALTY. TRREB
