Welcome To This Modern Freehold Townhouse At Upper Town Community In The Heart Of Stouffville, Where Luxury Meets Everyday Convenience. Boasting Over 1,500 Sq Ft (As Per Builder) Thoughtfully Designed Living Space, This Home Features Soaring 10-Ft Ceilings, Upgraded Bedroom Laminate Flooring, Pot Lights, And Oversized Windows That Flood The Interior With Natural Light Matching With 2025 Custom Window Blinds & Curtains. The Chef-Inspired Kitchen Showcases 2025 Waterfall Quartz Countertops, Newly LG Stainless Steel Appliances, While Each Designer Ceiling Light Fixtures Tells-A-Story In Each Layout. The Master Bedroom Offers A Serene Retreat With A 3-Piece Ensuite And Walk-In Closet With Organizers. Two Large Side Windows To Maximize The Energy Within The House.Enjoy Multi-Functional Recreational Room-Ideal For A Home Office, Gym, Or Movie Entertainment With The Family.Continue To Unwind On The Second-Level Balcony Or Spacious Stouffville Skyline Rooftop Terrace Equipped With A Gas Line For Effortless Outdoor Entertaining. Recent 2025 Upgrades Include Custom Blinds And Curtains, New Faucets And Bedroom Flooring, Fresh Stairway Carpet, A De-Icing Roof Cable, And A Professionally Painted Garage, All Set Against A Beautifully Landscaped Exterior With A 2025 Interlock Entrance With Tree Ring. Located Just Minutes From Main Street /Stouffville, The GO Station, Memorial Park Community Centre, Top Schools, Parks, And Major Retailers Like Walmart, Longo's, And Metro.This Well-Loved & Maintained Home Delivers An Unbeatable Blend Of Style, Functionality, And Walkable Urban Living.
For sale
C$699,000
30 Arborea Ln, Whitchurch Stouffville, ON L4A 1X1
3beds
3baths
Townhouse
Built in ----
1,318 Square Feet Lot
$-- Zestimate®
C$--/sqft
C$-- HOA
What's special
Upgraded bedroom laminate flooringPot lightsChef-inspired kitchenWaterfall quartz countertopsDesigner ceiling light fixturesWalk-in closet with organizersSecond-level balcony
- 1 day |
- 8 |
- 0 |
Zillow last checked:
Listing updated:
Listed by:
SUPERSTARS REALTY LTD.
Source: TRREB,MLS®#: N13685636 Originating MLS®#: Toronto Regional Real Estate Board
Originating MLS®#: Toronto Regional Real Estate BoardFacts & features
Interior
Bedrooms & bathrooms
- Bedrooms: 3
- Bathrooms: 3
Primary bedroom
- Level: Third
- Dimensions: 9.84 x 10.27
Bedroom 2
- Level: Third
- Dimensions: 9.68 x 8.37
Dining room
- Level: Second
- Dimensions: 19.88 x 11.12
Kitchen
- Level: Second
- Dimensions: 16.73 x 7.78
Living room
- Level: Second
- Dimensions: 19.88 x 11.09
Other
- Level: Upper
- Dimensions: 20.54 x 18.9
Recreation
- Level: Ground
- Dimensions: 21.29 x 9.58
Heating
- Forced Air, Gas
Cooling
- Central Air
Features
- Basement: None
- Has fireplace: No
Interior area
- Living area range: 1500-2000 null
Video & virtual tour
Property
Parking
- Total spaces: 2
- Parking features: Private, Garage Door Opener
- Has garage: Yes
Features
- Stories: 3
- Patio & porch: Patio
- Exterior features: Landscape Lighting, Lighting
- Pool features: None
- Has view: Yes
- View description: Clear, Skyline
Lot
- Size: 1,318 Square Feet
- Features: Clear View, Park, Place Of Worship, Public Transit, Rec./Commun.Centre, School
Details
- Parcel number: 037191729
Construction
Type & style
- Home type: Townhouse
- Property subtype: Townhouse
Materials
- Brick
- Foundation: Concrete
- Roof: Unknown
Utilities & green energy
- Sewer: Sewer
Community & HOA
Location
- Region: Whitchurch Stouffville
Financial & listing details
- Annual tax amount: C$4,618
- Date on market: 8/18/2026
Price history
Price history is unavailable.
Public tax history
Tax history is unavailable.
Climate risks
Neighborhood: L4A
Nearby schools
GreatSchools rating
No schools nearby
We couldn't find any schools near this home.
- C$838,0003 bd3 ba-- sqft38 Arborea Ln, Whitchurch Stouffville, ON L4A1X1For Sale
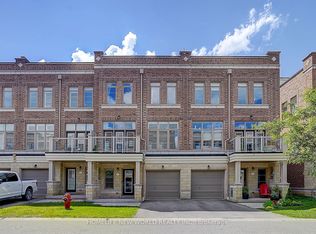
- C$749,0003 bd3 ba-- sqft306 John Davis Gate, Whitchurch Stouffville, ON L4A1X1For Sale

- C$3,0002 bd3 ba-- sqft12512 9th Line, Whitchurch Stouffville, ON L4A1X1For Rent

- C$699,0002 bd3 ba-- sqft12568 9th Line, Whitchurch Stouffville, ON L4A1X1For Sale

- C$699,0003 bd3 ba-- sqft12584 9th Line, Whitchurch Stouffville, ON L4A1X1For Sale
- C$1,6001 bd1 ba-- sqft147 Glad Park Ave #BASEMENT, Whitchurch Stouffville, ON L4A1X5For Rent
- C$1,250,0005 bd4 ba-- sqft135 Glad Park Ave, Whitchurch Stouffville, ON L4A1X5For Sale
- C$2,0002 bd2 ba-- sqft103 Bartsview Cir #BASEMENT, Whitchurch Stouffville, ON L4A0W3For Rent
Similar homes
- C$678,0002 bd2 ba-- sqftVista Flats & Towns, Whitchurch Stouffville, ON L4A 4T4For Sale
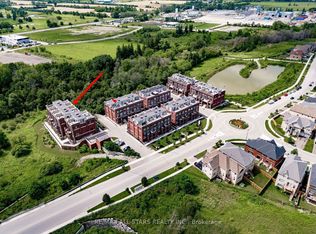 MLS ID #N12868624, RE/MAX ALL-STARS REALTY INC.. TRREB
 - C$699,0003 bd3 ba-- sqft52 Brandy Lane Way #48, Newmarket, ON L3Y 8P7For Sale
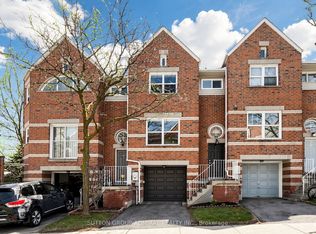 MLS ID #N13684636, SUTTON GROUP-ADMIRAL REALTY INC.. TRREB
 - C$599,9992 bd2 ba-- sqft7 Bellcastle Gate #232, Whitchurch Stouffville, ON L4A 4T4For Sale
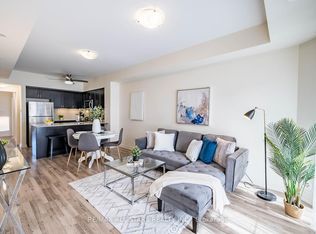 MLS ID #N12864894, RE/MAX ALL-STARS REALTY INC.. TRREB
 - C$749,9002 bd2 ba-- sqft25 Baker Hill Blvd #610, Whitchurch Stouffville, ON L4A 4R5For Sale
 MLS ID #N13641428, Your Home Sold Guaranteed Realty Imperium. TRREB
 - C$968,0003 bd4 ba-- sqft5458 Main St, Whitchurch Stouffville, ON L4A 5G4For SaleMLS ID #N13190800, KELLER WILLIAMS REFERRED URBAN REALTY. TRREB
- C$698,0002 bd2 ba-- sqft108 Finch Ave W #B29, Toronto, ON M2N 6W6For SaleMLS ID #C13690670, HOMELIFE LANDMARK REALTY INC.. TRREB
- C$699,0003 bd3 ba-- sqft60 Elizabeth St S #3405, Richmond Hill, ON L4C 5W2For SaleMLS ID #N13659838, RE/MAX REALTRON REALTY INC.. TRREB
- C$735,0002 bd2 ba-- sqft11782 9th Line #401, Whitchurch Stouffville, ON L4A 5E9For SaleMLS ID #N13504524, CENTURY 21 LEADING EDGE REALTY INC.. TRREB
- C$989,0003 bd3 ba-- sqft53 Fred Silvester Rd, Whitchurch Stouffville, ON L4A 0J6For SaleMLS ID #N13672146, RE/MAX ALL-STARS REALTY INC.. TRREB
- C$580,0002 bd3 ba-- sqft9 Steckley House Ln #501, Richmond Hill, ON L4S 0N1For SaleMLS ID #N13680448, MANORLEAD GROUP INC.. TRREB
- C$699,9002 bd2 ba-- sqft101 Cathedral High St #329, Markham, ON L6C 3L8For SaleMLS ID #N13675050, HARVEY KALLES REAL ESTATE LTD.. TRREB
- C$695,0002 bd2 ba-- sqft1 Climo Ln #211, Markham, ON L6E 0V8For SaleMLS ID #N13641172, CENTURY 21 LANDUNION REALTY INC.. TRREB
- C$759,9004 bd3 ba-- sqft2708 Burkholder Dr, Pickering, ON L1X 0G2For SaleMLS ID #E13673070, RE/MAX REALTRON REAL REALTY TEAM. TRREB
- C$539,9992 bd2 ba-- sqft481 Rupert Ave Unit 122, Whitchurch Stouffville, ON L4A 1Y7For SaleMLS ID #N12978826, REAL BROKER ONTARIO LTD.. TRREB
- C$738,0003 bd3 ba-- sqft209 Vivant St, Newmarket, ON L3X 0K7For SaleMLS ID #N13645184, SOTHEBY'S INTERNATIONAL REALTY CANADA. TRREB
- C$799,0004 bd4 ba-- sqft22 Sissons Way, Markham, ON L6B 1R2For SaleMLS ID #N13648810, RE/MAX REALTRON WENDY ZHENG REALTY. TRREB
- C$599,0002 bd1 ba-- sqft6235 Main St Unit 415, Whitchurch Stouffville, ON L4A 4J3For SaleMLS ID #N13120194, HOMELIFE LANDMARK REALTY INC.. TRREB
- C$799,0003 bd4 ba-- sqft4798 16th Ave, Markham, ON L6C 0V8For SaleMLS ID #N13588450, HOMELIFE LANDMARK REALTY INC.. TRREB
- C$748,0003 bd3 ba-- sqft600 Alex Gardner Cir #107, Aurora, ON L4G 3G5For SaleMLS ID #N13608490, CENTURY 21 LANDUNION REALTY INC.. TRREB
- C$999,0003 bd3 ba-- sqftLivGreen, Whitchurch Stouffville, ON L4A 5G4For SaleMLS ID #N13583140, CENTURY 21 LEADING EDGE REALTY INC.. TRREB
