Welcome to 306 John Davis Gate - a bright and beautifully upgraded end-unit townhome offering style, space, and exceptional functionality in the heart of Stouffville.Featuring 10' smooth ceilings, additional windows on two sides, and an open-concept main living level, this home feels exceptionally bright and spacious. The upgraded kitchen features quartz countertops, upgraded cabinetry with under-cabinet lighting, stainless steel appliances, a gas stove, pot lights, and expanded pantry storage, flowing seamlessly into the dining and living areas.Step outside to the south-facing balcony, perfect for morning coffee or fresh air. Upstairs, the primary bedroom features its own ensuite, while the second bedroom has a separate full bathroom, offering excellent privacy for family members or guests.The ground floor adds valuable flexibility with a spacious foyer ideal for a home office or flex space, plus a dedicated laundry room with laundry sink.The highlight is the impressive 383 sq. ft. private rooftop terrace with a gas BBQ line - perfect for outdoor dining, entertaining, lounging, or creating your own private garden retreat.Finished with upgraded laminate flooring, contemporary lighting, and thoughtful upgrades throughout. Located in a family-friendly Stouffville community close to schools, parks, recreation, shopping, and transit, including Glad Park PS, St. Mark CES, Stouffville DSS, and Stouffville Arena & Sports Fields.
For sale
C$749,000
306 John Davis Gate, Whitchurch Stouffville, ON L4A 1X1
3beds
3baths
Townhouse
Built in ----
-- sqft lot
$-- Zestimate®
C$--/sqft
C$331/mo HOA
What's special
Open-concept main living levelUpgraded kitchenQuartz countertopsStainless steel appliancesGas stovePot lightsExpanded pantry storage
- 12 hours |
- 2 |
- 0 |
Zillow last checked:
Listing updated:
Listed by:
ROYAL LEPAGE SIGNATURE REALTY
Source: TRREB,MLS®#: N13679638 Originating MLS®#: Toronto Regional Real Estate Board
Originating MLS®#: Toronto Regional Real Estate BoardFacts & features
Interior
Bedrooms & bathrooms
- Bedrooms: 3
- Bathrooms: 3
Heating
- Forced Air, Gas
Cooling
- Central Air
Appliances
- Included: Built-In Oven
- Laundry: Ensuite
Features
- Storage
- Flooring: Carpet Free
- Basement: None
- Has fireplace: No
Interior area
- Living area range: 1200-1399 null
Video & virtual tour
Property
Parking
- Total spaces: 2
- Parking features: Garage
- Has garage: Yes
Features
- Stories: 3
- Exterior features: Terrace Balcony
Details
- Parcel number: 298180052
Construction
Type & style
- Home type: Townhouse
- Property subtype: Townhouse
Materials
- Brick
Community & HOA
HOA
- Services included: Common Elements Included, Parking Included
- HOA fee: C$331 monthly
- HOA name: 2296017
Location
- Region: Whitchurch Stouffville
Financial & listing details
- Annual tax amount: C$3,957
- Date on market: 8/15/2026
Price history
Price history is unavailable.
Public tax history
Tax history is unavailable.
Climate risks
Neighborhood: L4A
Nearby schools
GreatSchools rating
No schools nearby
We couldn't find any schools near this home.
- C$699,0003 bd3 ba-- sqft12584 9th Line, Whitchurch Stouffville, ON L4A1X1For Sale

- C$838,0003 bd3 ba-- sqft38 Arborea Ln, Whitchurch Stouffville, ON L4A1X1For Sale
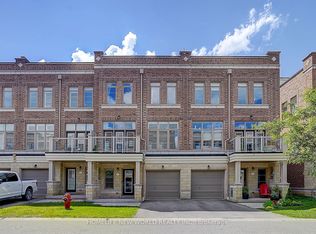
- C$699,0002 bd3 ba-- sqft12568 9th Line, Whitchurch Stouffville, ON L4A1X1For Sale

- C$3,0002 bd3 ba-- sqft12512 9th Line, Whitchurch Stouffville, ON L4A1X1For Rent

- C$1,6001 bd1 ba-- sqft147 Glad Park Ave #BASEMENT, Whitchurch Stouffville, ON L4A1X5For Rent
- C$1,250,0005 bd4 ba-- sqft135 Glad Park Ave, Whitchurch Stouffville, ON L4A1X5For Sale
- C$2,0002 bd2 ba-- sqft103 Bartsview Cir #BASEMENT, Whitchurch Stouffville, ON L4A0W3For Rent
- C$1,190,0005 bd5 ba-- sqft119 Glad Park Ave, Whitchurch Stouffville, ON L4A1X5For Sale
Similar homes
- C$699,0003 bd3 ba-- sqft12584 9th Line, Whitchurch Stouffville, ON L4A 1X1For SaleMLS ID #N13558360, SUPERSTARS REALTY LTD.. TRREB
- C$838,0003 bd3 ba-- sqft38 Arborea Ln, Whitchurch Stouffville, ON L4A 1X1For SaleMLS ID #N13612614, HOMELIFE NEW WORLD REALTY INC.. TRREB
- C$799,0004 bd3 ba-- sqft168 Baker Hill Blvd, Whitchurch Stouffville, ON L4A 1X9For Sale
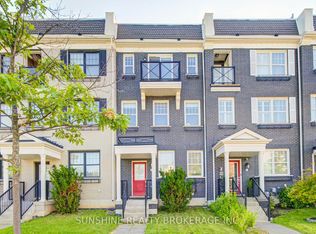 MLS ID #N13665492, SUNSHINE REALTY BROKERAGE INC.. TRREB
 - C$699,0002 bd3 ba-- sqft12568 9th Line, Whitchurch Stouffville, ON L4A 1X1For SaleMLS ID #N13506560, RE/MAX ALL-STARS REALTY INC.. TRREB
- C$868,0003 bd4 ba-- sqft13 Eastwind Dr, Whitchurch Stouffville, ON L4A 0W6For SaleMLS ID #N13673804, HOMELIFE LANDMARK REALTY INC.. TRREB
- C$769,0004 bd3 ba-- sqft9 Milt Storey Ln, Whitchurch Stouffville, ON L4A 1Y6For SaleMLS ID #N13653644, EXP REALTY. TRREB
- C$839,0003 bd4 ba-- sqft57 Drover Cir, Whitchurch Stouffville, ON L4A 4X2For SaleMLS ID #N13672378, RIGHT AT HOME REALTY INC.. TRREB
- C$799,9004 bd4 ba-- sqft220 Lageer Dr, Whitchurch Stouffville, ON L4A 0X1For SaleMLS ID #N13676656, RE/MAX COMMUNITY REALTY INC.. TRREB
- C$828,0003 bd3 ba-- sqft20 Willoway Ct, Whitchurch Stouffville, ON L4A 1K7For SaleMLS ID #N13653012, RE/MAX HALLMARK REALTY LTD.. TRREB
- C$799,0003 bd3 ba-- sqft84 Dougherty Cres, Whitchurch Stouffville, ON L4A 0A2For SaleMLS ID #N13647890, RIGHT AT HOME REALTY INC.. TRREB
- C$718,0002 bd3 ba-- sqft50 Wimshaw Ln, Whitchurch Stouffville, ON L4A 1Y5For SaleMLS ID #N13647932, SUPERSTARS REALTY LTD.. TRREB
- C$738,8882 bd2 ba-- sqft46 Muston Ln, Whitchurch Stouffville, ON L4A 0P9For SaleMLS ID #N13605852, IREPS TORONTO REALTY. TRREB
- C$799,0003 bd3 ba-- sqft133 Lageer Dr, Whitchurch Stouffville, ON L4A 4V2For SaleMLS ID #N13621968, RE/MAX EXCEL REALTY LTD.. TRREB
- C$839,9004 bd4 ba-- sqft570 Hoover Park Dr, Whitchurch Stouffville, ON L4A 0S8For SaleMLS ID #N13648506, FIRST CLASS REALTY INC.. TRREB
- C$619,9002 bd2 ba-- sqft2 Linsmore Pl #304, Whitchurch Stouffville, ON L4A 4T4New ConstructionMLS ID #N13657310, RE/MAX EXPERTS. TRREB
- C$823,0003 bd3 ba-- sqft17 Latitude Ln, Whitchurch Stouffville, ON L4A 0T1For SaleMLS ID #N13118774, REMAX YOUR COMMUNITY REALTY. TRREB
- C$899,9003 bd3 ba-- sqft84 Willoway Whitchurch, Whitchurch Stouffville, ON L4A 1K6For SaleMLS ID #N13601044, SOLMAZ HAKIMI, Salesperson. TRREB
- C$789,0002 bd3 ba-- sqft18 Wimshaw Ln, Whitchurch Stouffville, ON L4A 1Y4For SaleMLS ID #N13142360, CENTURY 21 PARKLAND LTD.. TRREB
- C$---- bd-- ba-- sqft11782 9th Line #112, Whitchurch Stouffville, ON L4A 5E9Off Market
- C$749,9002 bd2 ba-- sqft25 Baker Hill Blvd #610, Whitchurch Stouffville, ON L4A 4R5For SaleMLS ID #N13641428, Your Home Sold Guaranteed Realty Imperium. TRREB
