Welcome to this Stunning, Modern "End Unit" Townhome with Lots of Natural Sunlight. *No Potl. Fees & No Maintenance Fees!* This 2 Bedroom, 3 Bathroom Townhome is Located in Stouffville's Highly Desirable Baker Hill Community! * Absolute Move in Ready! Upgraded thru-out with an excellent Layout & Design boasting Approx 1300 Sq.Ft! *Modern Laminate Floors thru-out w/Stained Oak handrails to match *Smooth Ceilings *Stainless Steel Appliances *Pot lights *Crown Moldings *9 ft. ceilings on main *Open concept Kitchen W/Extended Maple Cabinets, Center Island & W/O to a Balcony! Private long Driveway w/Extra Deep 24ft. Garage & direct access to house. Close to: Schools, Parks, Restaurants, Shops, Go Train & Transit!!
For sale
C$789,000
18 Wimshaw Ln, Whitchurch Stouffville, ON L4A 1Y4
2beds
3baths
Townhouse
Built in ----
1,240 Square Feet Lot
$-- Zestimate®
C$--/sqft
C$-- HOA
What's special
Lots of natural sunlightModern laminate floors thru-outStained oak handrailsSmooth ceilingsStainless steel appliancesPot lightsCrown moldings
- 94 days |
- 7 |
- 0 |
Zillow last checked:
Listing updated:
Listed by:
CENTURY 21 PARKLAND LTD.
Source: TRREB,MLS®#: N13142360 Originating MLS®#: Toronto Regional Real Estate Board
Originating MLS®#: Toronto Regional Real Estate BoardFacts & features
Interior
Bedrooms & bathrooms
- Bedrooms: 2
- Bathrooms: 3
Primary bedroom
- Level: Third
- Dimensions: 4.35 x 3.3
Bedroom 2
- Level: Third
- Dimensions: 2.8 x 2.58
Dining room
- Level: Second
- Dimensions: 7.16 x 3.6
Foyer
- Level: Main
- Dimensions: 4.5 x 2.14
Kitchen
- Level: Second
- Dimensions: 3.8 x 2.7
Living room
- Level: Second
- Dimensions: 7.16 x 3.6
Heating
- Forced Air, Gas
Cooling
- Central Air
Features
- Central Vacuum
- Flooring: Carpet Free
- Basement: Crawl Space
- Has fireplace: No
Interior area
- Living area range: 1100-1500 null
Video & virtual tour
Property
Parking
- Total spaces: 3
- Parking features: Private
- Has garage: Yes
Features
- Stories: 3
- Pool features: None
Lot
- Size: 1,240 Square Feet
Details
- Parcel number: 037192199
Construction
Type & style
- Home type: Townhouse
- Property subtype: Townhouse
Materials
- Brick, Concrete
- Foundation: Poured Concrete
- Roof: Asphalt Shingle
Utilities & green energy
- Sewer: Sewer
Community & HOA
Location
- Region: Whitchurch Stouffville
Financial & listing details
- Annual tax amount: C$4,214
- Date on market: 5/19/2026
Price history
Price history is unavailable.
Public tax history
Tax history is unavailable.
Climate risks
Neighborhood: L4A
Nearby schools
GreatSchools rating
No schools nearby
We couldn't find any schools near this home.
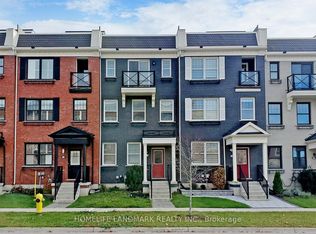
- C$3,1503 bd3 ba-- sqft114 Baker Hill Blvd, Whitchurch Stouffville, ON L4A1Y4For Rent
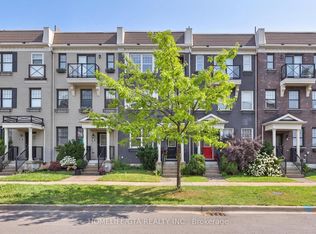
- C$888,0004 bd4 ba-- sqft52 Baker Hill Blvd, Whitchurch Stouffville, ON L4A1Y6For Sale
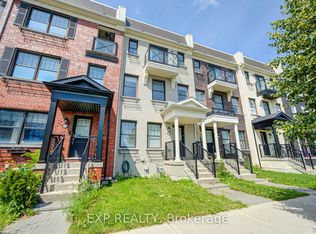
- C$769,0004 bd3 ba-- sqft9 Milt Storey Ln, Whitchurch Stouffville, ON L4A1Y6For Sale
- C$--2 bd2 ba-- sqft35 Baker Hill Blvd #404, Whitchurch Stouffville, ON L4A1P8Off Market
- C$799,0004 bd3 ba-- sqft168 Baker Hill Blvd, Whitchurch Stouffville, ON L4A1X9For Sale
- C$828,8003 bd2 ba-- sqft35 Baker Hill Blvd W #309, Whitchurch Stouffville, ON L4A1P8For Sale
- C$899,0003 bd2 ba-- sqft35 Baker Hill Blvd #322, Whitchurch Stouffville, ON L4A1P8For Sale
- C$1,098,0003 bd2 ba-- sqft35 Baker Hill Blvd #115, Whitchurch Stouffville, ON L4A1P8For Sale
Similar homes
- C$848,8804 bd3 ba-- sqft195 Richard Underhill Ave, Whitchurch Stouffville, ON L4A 0Z4For Sale
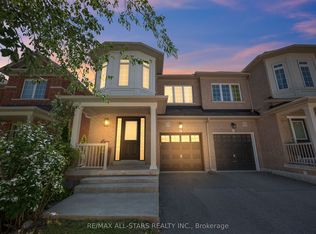 MLS ID #N13700392, RE/MAX ALL-STARS REALTY INC.. TRREB
 - C$799,0003 bd4 ba-- sqft4798 16th Ave, Markham, ON L6C 0V8For Sale
 MLS ID #N13588450, HOMELIFE LANDMARK REALTY INC.. TRREB
 - C$788,8003 bd3 ba-- sqft70 Sanctuary Way, Markham, ON L6E 0C2For Sale
 MLS ID #N13448864, HOMELIFE LANDMARK REALTY INC.. TRREB
 - C$750,0003 bd4 ba-- sqft366 Strouds Ln, Pickering, ON L1V 7J2For Sale
 MLS ID #E13695214, CENTURY 21 PERCY FULTON LTD.. TRREB
 - C$849,0003 bd3 ba-- sqft5277 Major Mackenzie Dr E, Markham, ON L6C 0N3For SaleMLS ID #N13517918, HOMELIFE GOLCONDA REALTY INC.. TRREB
- C$948,8004 bd3 ba-- sqft241 Rustle Woods Ave, Markham, ON L6B 1M7For SaleMLS ID #N13697576, SUPERSTARS REALTY LTD.. TRREB
- C$729,9993 bd3 ba-- sqft6 Mel Irving Dr, Bradford West Gwillimbury, ON L3Z 4P2For SaleMLS ID #N13699240, CENTURY 21 HERITAGE GROUP LTD.. TRREB
- C$715,0003 bd3 ba-- sqft92 Tremount St, Whitby, ON L1M 1G2For SaleMLS ID #E13686340, Royal LePage Frank Real Estate. TRREB
- C$724,8002 bd3 ba-- sqft192 Louisbourg Way, Markham, ON L6E 0C2For SaleMLS ID #N13449996, Royal LePage Real Estate Associates. TRREB
- C$948,0003 bd3 ba-- sqft23 Chicago Ln, Markham, ON L6E 0V6For SaleMLS ID #N13567780, BAY STREET INTEGRITY REALTY INC.. TRREB
- C$938,8804 bd3 ba-- sqft27 Sharbot Ln, Markham, ON L6E 0S7For SaleMLS ID #N13645150, T-ONE GROUP REALTY INC.,. TRREB
- C$799,9003 bd4 ba-- sqft2 Lake Trail Way, Whitby, ON L1M 0M3For SaleMLS ID #E13636460, TANYA TIERNEY TEAM REALTY INC.. TRREB
- C$968,9904 bd4 ba-- sqft74 Victoria Wood Ave, Markham, ON L6E 1K2For SaleMLS ID #N13700578, CENTURY 21 MYPRO REALTY. TRREB
- C$750,0003 bd3 ba-- sqft1532 Hummingbird Ct, Pickering, ON L1V 7H9For SaleMLS ID #E13662730, CENTURY 21 PERCY FULTON LTD.. TRREB
- C$799,8003 bd4 ba-- sqft45 Warnford Cir, Ajax, ON L1T 0J7For SaleMLS ID #E13636188, RE/MAX REALTY SPECIALISTS INC.. TRREB
- C$888,0003 bd3 ba-- sqft122 Walkerville Rd, Markham, ON L6B 1B6For SaleMLS ID #N13482178, BAY STREET GROUP INC.. TRREB
- C$799,0003 bd3 ba-- sqft19852 Leslie St, East Gwillimbury, ON L9N 0R9For SaleMLS ID #N13535572, RE/MAX REALTRON REALTY INC.. TRREB
- C$788,8884 bd5 ba-- sqft2540 William Jackson Dr #603, Pickering, ON L1X 0E4For SaleMLS ID #E13572046, PROPERTY XCHANGE REALTY POINT. TRREB
- C$789,9004 bd3 ba-- sqft59 Kantium Way N, Whitby, ON L1N 0L4For SaleMLS ID #E13627268, RIGHT AT HOME REALTY INC.. TRREB
- C$988,0003 bd4 ba-- sqft208 Penndutch Cir, Whitchurch Stouffville, ON L4A 0N9For SaleMLS ID #N13568392, RE/MAX REALTRON REALTY INC.. TRREB
