Freehold townhouse with a bright and open concept, Two (2) garages total of 4 parking spots, 2 indoor and 2 outdoor with cover. 3 Bedroom + Den. 300 sq. ft. Balcony on second floor, perfect for enjoying a morning coffee or relaxing evening drink. A Beautiful Orchard Park Townhouse Overlooking Greenspace. Open Concept On Main Floor With Gleaming Hardwood Floors And Plenty Of Natural Light. Huge Great Room And Eat-In Kitchen With Walk-Out To Spacious Deck. Top Floor Has Master Bedroom With Walk-In Closet, 3 Pc Ensuite And Sliding Door To Balcony. Two More Bedrooms And 4 Pc Bathroom. Great Family Home!
For sale
C$799,000
168 Baker Hill Blvd, Whitchurch Stouffville, ON L4A 1X9
4beds
3baths
Townhouse
Built in ----
1,334 Square Feet Lot
$-- Zestimate®
C$--/sqft
C$-- HOA
What's special
Bright and open conceptGleaming hardwood floorsPlenty of natural lightHuge great roomEat-in kitchenWalk-out to spacious deckSliding door to balcony
- 17 days
- 17
- 0
Zillow last checked:
Listing updated:
Listed by:
SUNSHINE REALTY BROKERAGE INC.
Source: TRREB,MLS®#: N13665492 Originating MLS®#: Toronto Regional Real Estate Board
Originating MLS®#: Toronto Regional Real Estate BoardFacts & features
Interior
Bedrooms & bathrooms
- Bedrooms: 4
- Bathrooms: 3
Primary bedroom
- Description: Primary Bedroom
- Level: Third
- Area: 14 Square Meters
- Area source: Other
- Dimensions: 4.00 x 3.50
Bedroom
- Description: Bedroom
- Level: Third
- Area: 8.15 Square Meters
- Area source: Other
- Dimensions: 3.10 x 2.63
Bedroom
- Description: Bedroom
- Level: Third
- Area: 9.27 Square Meters
- Area source: Other
- Dimensions: 3.80 x 2.44
Den
- Description: Den
- Level: Ground
- Area: 7.48 Square Meters
- Area source: Other
- Dimensions: 3.03 x 2.47
Dining room
- Description: Dining Room
- Level: Second
- Area: 11.96 Square Meters
- Area source: Other
- Dimensions: 5.20 x 2.30
Great room
- Description: Great Room
- Level: Second
- Area: 20.8 Square Meters
- Area source: Other
- Dimensions: 5.20 x 4.00
Kitchen
- Description: Kitchen
- Level: Second
- Area: 23.92 Square Meters
- Area source: Other
- Dimensions: 5.20 x 4.60
Laundry
- Description: Laundry
- Level: Ground
- Area: 6.17 Square Meters
- Area source: Other
- Dimensions: 2.87 x 2.15
Heating
- Forced Air, Gas
Cooling
- Central Air
Appliances
- Included: Water Heater
Features
- Basement: Crawl Space
- Has fireplace: No
Interior area
- Living area range: 1500-2000 null
Property
Parking
- Total spaces: 4
- Parking features: Private
- Has attached garage: Yes
Features
- Stories: 3
- Pool features: None
Lot
- Size: 1,334 Square Feet
- Features: Park, Place Of Worship, Public Transit
Details
- Parcel number: 037191803
Construction
Type & style
- Home type: Townhouse
- Property subtype: Townhouse
- Attached to another structure: Yes
Materials
- Brick
- Foundation: Concrete
- Roof: Asphalt Shingle
Utilities & green energy
- Sewer: Sewer
Community & HOA
Location
- Region: Whitchurch Stouffville
Financial & listing details
- Annual tax amount: C$5,100
- Date on market: 8/12/2026
Price history
Price history is unavailable.
Public tax history
Tax history is unavailable.
Climate risks
Neighborhood: L4A
Nearby schools
GreatSchools rating
No schools nearby
We couldn't find any schools near this home.
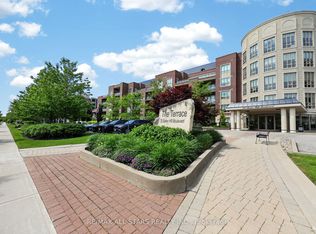
- C$828,8003 bd2 ba-- sqft35 Baker Hill Blvd W #309, Whitchurch Stouffville, ON L4A1P8For Sale

- C$899,0003 bd2 ba-- sqft35 Baker Hill Blvd #322, Whitchurch Stouffville, ON L4A1P8For Sale

- C$1,098,0003 bd2 ba-- sqft35 Baker Hill Blvd #115, Whitchurch Stouffville, ON L4A1P8For Sale
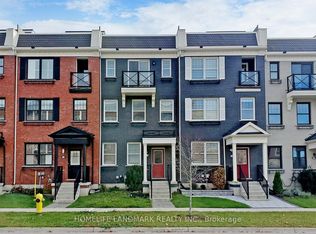
- C$3,1503 bd3 ba-- sqft114 Baker Hill Blvd, Whitchurch Stouffville, ON L4A1Y4For Rent
Similar homes
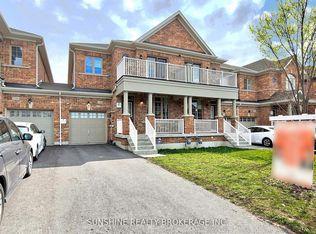
- C$958,0004 bd4 ba-- sqft130 Spofford Dr, Whitchurch Stouffville, ON L4A 4P6For Sale
 MLS ID #N13644960, SUNSHINE REALTY BROKERAGE INC.. TRREB
 - C$699,0003 bd3 ba-- sqft12584 9th Line, Whitchurch Stouffville, ON L4A 1X1For Sale
 MLS ID #N13558360, SUPERSTARS REALTY LTD.. TRREB
 - C$890,0004 bd3 ba-- sqft27 Sharbot Ln, Markham, ON L6E 0S7For Sale
 MLS ID #N13645150, T-ONE GROUP REALTY INC.,. TRREB
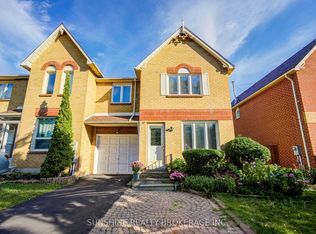
 - C$888,0003 bd3 ba-- sqft25 Rachel Cres, Markham, ON L6C 1R5For Sale
 MLS ID #N13714220, SUNSHINE REALTY BROKERAGE INC.. TRREB
