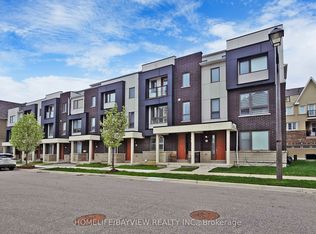
Welcome to this stunning, sun-filled townhome offering 1,838 sq. ft. of living space in one of Markham's most desirable family-friendly communities. Featuring a double-car garage and double driveway, this home comfortably accommodates up to four vehicles. The bright, open-concept main floor showcases 9-ft ceilings, oversized windows, and a modern kitchen complete with granite countertops, stainless steel appliances, abundant cabinetry, and generous prep space-perfect for both everyday living and entertaining. Step outside to the expansive private deck, an ideal extension of your living space for summer BBQs, morning coffee, or relaxing with family and friends. Upstairs, the spacious primary retreat offers a walk-in closet and a spa-inspired 5-piece ensuite with double sinks. The versatile ground-level recreation room can easily serve as a 4th bedroom, home office, gym, or media room, adapting to your family's evolving needs. Located just minutes from top-rated schools, including Bur Oak Secondary School and Greensborough Public School, as well as Markham Stouffville Hospital, parks, trails, shopping, restaurants, transit, and all essential amenities. Go train station just 6 min drive away! This is a home that truly has it all with a pickleball court & playground just steps away! Don't miss your opportunity to make it yours!
For sale
C$938,880
27 Sharbot Ln, Markham, ON L6E 0S7
4beds
3baths
Townhouse
Built in ----
1,270 Square Feet Lot
$-- Zestimate®
C$--/sqft
C$-- HOA
What's special
- 18 days |
- 12 |
- 1 |
Zillow last checked:
Listing updated:
Listed by:
T-ONE GROUP REALTY INC.,
Source: TRREB,MLS®#: N13645150 Originating MLS®#: Toronto Regional Real Estate Board
Originating MLS®#: Toronto Regional Real Estate BoardFacts & features
Interior
Bedrooms & bathrooms
- Bedrooms: 4
- Bathrooms: 3
Primary bedroom
- Description: Primary Bedroom
- Level: Second
- Area: 17.54 Square Meters
- Area source: Other
- Dimensions: 3.23 x 5.43
Bedroom 2
- Description: Bedroom 2
- Level: Second
- Area: 9.19 Square Meters
- Area source: Other
- Dimensions: 2.47 x 3.72
Bedroom 3
- Description: Bedroom 3
- Level: Second
- Area: 7.88 Square Meters
- Area source: Other
- Dimensions: 2.44 x 3.23
Breakfast
- Description: Breakfast
- Level: Main
- Area: 9.49 Square Meters
- Area source: Other
- Dimensions: 3.11 x 3.05
Dining room
- Description: Dining Room
- Level: Main
- Area: 15.43 Square Meters
- Area source: Other
- Dimensions: 3.05 x 5.06
Family room
- Description: Family Room
- Level: Main
- Area: 15.98 Square Meters
- Area source: Other
- Dimensions: 5.24 x 3.05
Kitchen
- Description: Kitchen
- Level: Main
- Area: 7.8 Square Meters
- Area source: Other
- Dimensions: 2.13 x 3.66
Living room
- Description: Living Room
- Area: 15.43 Square Meters
- Area source: Other
- Dimensions: 3.05 x 5.06
Recreation
- Description: Recreation
- Level: Ground
- Area: 11.54 Square Meters
- Area source: Other
- Dimensions: 2.78 x 4.15
Heating
- Forced Air, Gas
Cooling
- Central Air
Features
- ERV/HRV
- Basement: Finished
- Has fireplace: Yes
Interior area
- Living area range: 1500-2000 null
Property
Parking
- Total spaces: 4
- Parking features: Private Double
- Has attached garage: Yes
Features
- Stories: 2
- Pool features: None
Lot
- Size: 1,270 Square Feet
- Features: Hospital, School
Details
- Parcel number: 030615367
Construction
Type & style
- Home type: Townhouse
- Property subtype: Townhouse
- Attached to another structure: Yes
Materials
- Brick, Stone
- Foundation: Concrete
- Roof: Asphalt Shingle
Utilities & green energy
- Sewer: Sewer
Community & HOA
Location
- Region: Markham
Financial & listing details
- Annual tax amount: C$4,075
- Date on market: 8/6/2026
Price history
Price history is unavailable.
Public tax history
Tax history is unavailable.
Climate risks
Neighborhood: Greensborough
Nearby schools
GreatSchools rating
No schools nearby
We couldn't find any schools near this home.
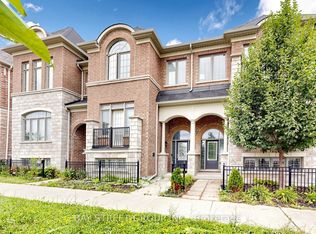
- C$960,0004 bd3 ba-- sqft35 Sharbot Ln, Markham, ON L6E0S7For Sale
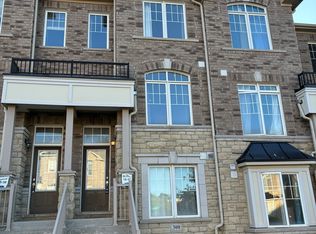
- C$3,1504 bd4 ba-- sqft300 Delray Dr, Markham, ON L6E0R1For Rent
- C$1,8002 bd2 ba-- sqft33 Jeffrey Nihda Cres #BASEMENT, Markham, ON L6E0K5For Rent

- C$1,098,0004 bd3 ba-- sqft273 Alfred Paterson Dr, Markham, ON L6E0K5For Sale
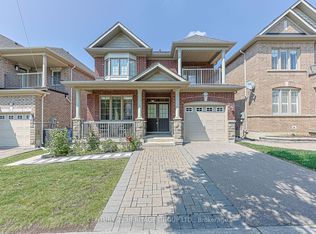
- C$929,9004 bd3 ba-- sqft101 Dundas Way, Markham, ON L6E0R7For Sale
- C$1,769,0007 bd5 ba-- sqft42 Delray Dr, Markham, ON L6E1Y6For Sale
- C$1,499,0005 bd5 ba-- sqft44 Dame Gruev Dr, Markham, ON L6E0M4For Sale
- C$--2 bd2 ba850 sqft9700 9th Line #719, Markham, ON L6B1R7Off Market
Similar homes
- C$948,0003 bd3 ba-- sqft23 Chicago Ln, Markham, ON L6E 0V6For Sale
 MLS ID #N13567780, BAY STREET INTEGRITY REALTY INC.. TRREB
 - C$949,9004 bd4 ba-- sqft10981 Woodbine Ave, Markham, ON L6C 0X4For Sale
 MLS ID #N13703064, HOMELIFE/BAYVIEW REALTY INC.. TRREB
 - C$939,9004 bd4 ba-- sqft15 Clarinet Ln, Whitchurch Stouffville, ON L4A 4N8For Sale
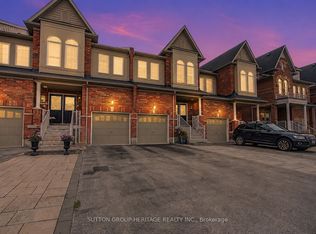 MLS ID #N13702614, SUTTON GROUP-HERITAGE REALTY INC.. TRREB
 - C$979,0004 bd3 ba-- sqft24 George Patton Ave, Markham, ON L6B 1M7For Sale
 MLS ID #N13623846, HOMELIFE/BAYVIEW REALTY INC.. TRREB
 - C$1,098,0004 bd4 ba-- sqft5 Armillo Pl, Markham, ON L6E 0V4For SaleMLS ID #N13659886, T-ONE GROUP REALTY INC.,. TRREB
- C$859,0005 bd4 ba-- sqft2 Camelot Way, Markham, ON L3P 3W1For SaleMLS ID #N13665086, HOMEART REALTY SERVICES INC.. TRREB
- C$1,159,0004 bd4 ba-- sqft273 William Forster Rd, Markham, ON L6B 0T7For SaleMLS ID #N13705402, HOMELIFE LANDMARK REALTY INC.. TRREB
- C$879,0004 bd3 ba-- sqft3238 Brigadier Ave, Pickering, ON L1X 0N4For SaleMLS ID #E13674492, HOMELIFE ELITE SERVICES REALTY INC.. TRREB
- C$849,0003 bd3 ba-- sqft5277 Major Mackenzie Dr E, Markham, ON L6C 0N3For SaleMLS ID #N13517918, HOMELIFE GOLCONDA REALTY INC.. TRREB
- C$875,0003 bd4 ba-- sqft17 Valliere Dr, Markham, ON L6C 0M7For SaleMLS ID #N13153778, RE/MAX HALLMARK REALTY LTD.. TRREB
- C$849,0003 bd3 ba-- sqft2747 Peter Matthews Dr, Pickering, ON L1X 0M3For SaleMLS ID #E13696994, HOMELIFE GOLD PACIFIC REALTY INC.. TRREB
- C$1,378,0005 bd4 ba-- sqft39 James Parrott Ave, Markham, ON L6E 0J8For SaleMLS ID #N13704408, HOMELIFE NEW WORLD REALTY INC.. TRREB
- C$1,090,0003 bd3 ba-- sqft4263 Major Mackenzie Dr E, Markham, ON L6C 3L5For SaleMLS ID #N13485728, HOMELIFE LANDMARK REALTY INC.. TRREB
- C$1,088,0003 bd3 ba-- sqft81 Briarcrest Dr, Markham, ON L6C 3E7For SaleMLS ID #N13671896, RIGHT AT HOME REALTY INC.. TRREB
- C$799,0003 bd4 ba-- sqft4798 16th Ave, Markham, ON L6C 0V8For SaleMLS ID #N13588450, HOMELIFE LANDMARK REALTY INC.. TRREB
- C$759,9004 bd3 ba-- sqft2708 Burkholder Dr, Pickering, ON L1X 0G2For SaleMLS ID #E13673070, RE/MAX REALTRON REAL REALTY TEAM. TRREB
- C$938,0004 bd4 ba-- sqft59 Bloomgate Cres, Richmond Hill, ON L4E 4E2For SaleMLS ID #N13531672, HOMELIFE LANDMARK REALTY INC.. TRREB
- C$998,8884 bd4 ba-- sqft54 Ryler Way, Markham, ON L3S 0E7For SaleMLS ID #N13479804, CANADIAN REAL ESTATE GROUP INC.. TRREB
- C$998,0004 bd4 ba-- sqft9096 Dufferin St N, Vaughan, ON L4K 5M3For SaleMLS ID #N13672028, BAY STREET INTEGRITY REALTY INC.. TRREB
- C$868,0004 bd4 ba-- sqft30 Times Ave, Markham, ON L3T 0A3For SaleMLS ID #N13601418, HOMELIFE LANDMARK RH REALTY. TRREB
