Beautifully Maintained Semi-Detached Home Situated In A Highly Sought-After Neighbourhood With A Legal Separate Entrance! Offering 4 Spacious Bedrooms And 3.5 Bathrooms, This Home Features A Bright Open-Concept Layout, Hardwood Flooring Throughout, 9ft Ceilings on the Main Floor, Smooth Ceilings On The Main Floor, & A Legal Separate Entrance! The Upgraded Kitchen Showcases Quartz Countertops, A Stylish Backsplash, And Stainless Steel Appliances, Perfect For Everyday Living And Entertaining. The Elegant Double-Door Entry Enhances The Home's Curb Appeal, While Thoughtful Upgrades Throughout Include Zebra Blinds On All Windows, Pot Lights On The Main Floor, A Central Humidifier, Security Cameras, A Smart Thermostat, And A Smart Garage Door Opener. Additional Storage Has Been Added In The Laundry Room, Garage, And Closets For Maximum Convenience. The Spacious Primary Bedroom Features A Beautifully Upgraded Ensuite Complete With A Glass Shower Enclosure, Upgraded Faucets, And Premium Shower Fixtures. All Bathrooms Have Been Enhanced With Modern Faucets And Shower Heads, Adding A Touch Of Luxury Throughout The Home. Step Outside To A Professionally Landscaped Front And Backyard Featuring Interlocking, An Upgraded Deck, And Fencing, Creating An Ideal Space For Family Gatherings And Outdoor Enjoyment. The Interlocked Driveway Comfortably Accommodates 2 Vehicles, With Additional Space Available For Up To 3 Vehicles On The Driveway Depending On Parking Configuration, In Addition To The Garage. Conveniently Located Just Minutes From Hwy 407, Steeles Avenue, Costco, Home Depot, Canadian Tire, Walmart Supercentre, Parks, Schools, Shopping, And A Wide Range Of Everyday Amenities. A True Turnkey Home Offering Comfort, Style, And Exceptional Value In A Prime Location.
For sale
C$998,888
54 Ryler Way, Markham, ON L3S 0E7
4beds
4baths
Single Family Residence
Built in ----
2,432 Square Feet Lot
$-- Zestimate®
C$--/sqft
C$-- HOA
What's special
Bright open-concept layoutHardwood flooring throughoutUpgraded kitchenQuartz countertopsStylish backsplashStainless steel appliancesElegant double-door entry
- 62 days |
- 5 |
- 0 |
Zillow last checked:
Listing updated:
Listed by:
CANADIAN REAL ESTATE GROUP INC.
Source: TRREB,MLS®#: N13479804 Originating MLS®#: Toronto Regional Real Estate Board
Originating MLS®#: Toronto Regional Real Estate BoardFacts & features
Interior
Bedrooms & bathrooms
- Bedrooms: 4
- Bathrooms: 4
Primary bedroom
- Level: Second
- Dimensions: 4.75 x 3.84
Bedroom 2
- Level: Second
- Dimensions: 2.87 x 3.23
Bedroom 3
- Level: Second
- Dimensions: 2.74 x 3.35
Bedroom 4
- Level: Second
- Dimensions: 2.74 x 3.53
Breakfast
- Level: Main
- Dimensions: 5.73 x 3.72
Dining room
- Level: Main
- Dimensions: 5.73 x 3.96
Kitchen
- Level: Main
- Dimensions: 5.73 x 3.72
Living room
- Level: Main
- Dimensions: 5.73 x 3.96
Heating
- Forced Air, Gas
Cooling
- Central Air
Features
- Other
- Flooring: Carpet Free
- Basement: Separate Entrance,Unfinished
- Has fireplace: No
Interior area
- Living area range: 2000-2500 null
Video & virtual tour
Property
Parking
- Total spaces: 3
- Parking features: Private
- Has garage: Yes
Accessibility
- Accessibility features: Parking
Features
- Stories: 2
- Patio & porch: Deck, Porch
- Pool features: None
- Waterfront features: None
Lot
- Size: 2,432 Square Feet
Details
- Parcel number: 029372754
Construction
Type & style
- Home type: SingleFamily
- Property subtype: Single Family Residence
Materials
- Brick, Stone
- Foundation: Poured Concrete
- Roof: Asphalt Shingle
Utilities & green energy
- Sewer: Sewer
Community & HOA
Location
- Region: Markham
Financial & listing details
- Annual tax amount: C$5,282
- Date on market: 6/23/2026
Price history
Price history is unavailable.
Public tax history
Tax history is unavailable.
Climate risks
Neighborhood: Armadale
Nearby schools
GreatSchools rating
No schools nearby
We couldn't find any schools near this home.
- C$--2 bd1 ba700 sqft56 Ryler Way Tarn #2, Markham, ON L3S0E7Off Market

- C$1,235,0005 bd5 ba-- sqft42 Ryler Way, Markham, ON L3S0E7For Sale

- C$1,188,9004 bd4 ba-- sqft1 Reddington Rd, Markham, ON L3S0E2For Sale

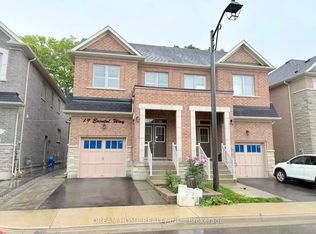
- C$1,8502 bd2 ba-- sqft19 Erintol Way #BASEMENT, Markham, ON L3S0E6For Rent
- C$1,5002 bd2 ba-- sqft4 Reddington Rd, Markham, ON L3S0E2For Rent
- C$1,189,9005 bd5 ba-- sqft6 Ryler Way, Markham, ON L3S0E7For Sale
- C$899,9903 bd3 ba-- sqft90 Titan Trl, Markham, ON L3S0E2For Sale
- C$3,3003 bd3 ba-- sqft93 Titan Trl, Markham, ON L3S0E4For Rent
Similar homes
- C$979,0004 bd3 ba-- sqft24 George Patton Ave, Markham, ON L6B 1M7For Sale
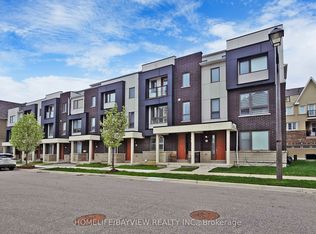 MLS ID #N13623846, HOMELIFE/BAYVIEW REALTY INC.. TRREB
 - C$899,0004 bd3 ba-- sqft111 Knowles Dr, Toronto, ON M1X 1T4For Sale
 MLS ID #E13551238, HOMELIFE LANDMARK REALTY INC.. TRREB
 - C$1,099,0003 bd4 ba-- sqft120 Albert Lewis St, Markham, ON L6B 0K4For Sale
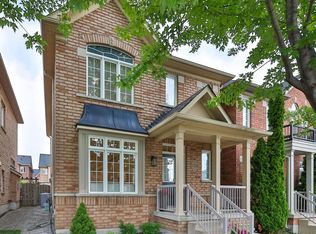 MLS ID #N13619478, RE/MAX HALLMARK REALTY LTD.. TRREB
 - C$1,019,0004 bd3 ba-- sqft73 Armilia Pl, Whitby, ON L1P 0P7For Sale
 MLS ID #E13696724, KELLER WILLIAMS REFERRED URBAN REALTY. TRREB
 - C$999,0005 bd4 ba-- sqft1858 Shadybrook Dr, Pickering, ON L1V 3A8For SaleMLS ID #E13129468, ROYAL LEPAGE TERREQUITY REALTY. TRREB
- C$938,8804 bd3 ba-- sqft27 Sharbot Ln, Markham, ON L6E 0S7For SaleMLS ID #N13645150, T-ONE GROUP REALTY INC.,. TRREB
- C$1,228,0005 bd4 ba-- sqft36 Chokecherry Cres, Markham, ON L6E 0J5For SaleMLS ID #N13659260, ROYAL LEPAGE TERREQUITY REALTY. TRREB
- C$1,088,8883 bd3 ba-- sqft23 Crawford St, Markham, ON L6C 2L4For SaleMLS ID #N13597314, CENTURY 21 LEADING EDGE REALTY INC.. TRREB
- C$1,021,0004 bd3 ba-- sqft3059 Hollyberry Trl, Pickering, ON L1X 0N5For SaleMLS ID #E13606738, HOMELIFE/MIRACLE REALTY LTD. TRREB
- C$859,0005 bd4 ba-- sqft2 Camelot Way, Markham, ON L3P 3W1For SaleMLS ID #N13665086, HOMEART REALTY SERVICES INC.. TRREB
- C$1,199,0005 bd6 ba-- sqft27 Alton Towers Cir, Toronto, ON M1V 3T2For SaleMLS ID #E13637514, FIRST CLASS REALTY INC.. TRREB
- C$1,290,0004 bd4 ba-- sqft2762 Donald Cousens Pkwy, Markham, ON L6B 0X8For SaleMLS ID #N13646988, PROMPTON REAL ESTATE SERVICES CORP.. TRREB
- C$1,028,8803 bd3 ba-- sqft53 Michelina Ter, Markham, ON L6B 0B3For SaleMLS ID #N12998488, HOMELIFE NEW WORLD REALTY INC.. TRREB
- C$1,249,0004 bd5 ba-- sqft41 Robert Eaton Ave, Markham, ON L3S 0G3For SaleMLS ID #N13520562, CHESTNUT PARK REAL ESTATE LIMITED. TRREB
- C$1,049,0004 bd4 ba-- sqft49 Walter Clifford Nesbitt Dr, Whitby, ON L1P 0G5For SaleMLS ID #E13689430, RE/MAX HALLMARK FIRST GROUP REALTY LTD.. TRREB
- C$998,0003 bd3 ba-- sqft54 Dairy Dr, Toronto, ON M1L 0G2For SaleMLS ID #E13550222, RE/MAX ABOUTOWNE REALTY CORP.. TRREB
- C$1,095,0006 bd4 ba-- sqft2 Lynedock Cres, Toronto, ON M3A 2A8For SaleMLS ID #C13689384, RE/MAX REALTRON REALTY INC.. TRREB
- C$949,9003 bd4 ba-- sqft22 Andona Cres, Toronto, ON M1C 5J6For SaleMLS ID #E13513732, CENTURY 21 LEADING EDGE REALTY INC.. TRREB
- C$998,0004 bd4 ba-- sqft9096 Dufferin St N, Vaughan, ON L4K 5M3For SaleMLS ID #N13672028, BAY STREET INTEGRITY REALTY INC.. TRREB
- C$880,0004 bd3 ba-- sqft2408 Angora St, Pickering, ON L1X 0G7For SaleMLS ID #E13594648, CENTURY 21 LEADING EDGE REALTY INC.. TRREB
