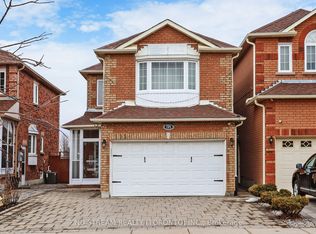
Welcome to this stunning "Castle Rock Build" home! Featuring 4+1 bedrooms, this beautiful semi-detached family home offers excellent income potential in the highly sought-after Cedarwood community, complete with a separate entrance to the finished basement.This home boasts an open-concept layout with modern finishes throughout, including 9 ft ceilings, a chef's kitchen with stainless steel appliances and a breakfast area, beautiful hardwood flooring, an oak staircase, a spacious laundry room, upgraded light fixtures, a fireplace, and a walkout to a newly built backyard deck.Additional upgrades include renovated washrooms, fresh paint, a fully finished basement with upgraded flooring, and quality improvements throughout. The seller has invested over $150,000 in upgrades and enhancements. This 4-year-new home is truly move-in ready.Conveniently located close to schools, parks, transit, a mosque, church, library, Costco, Walmart, and many other amenities.POTL Fee: $123.60/month (includes snow removal)
For sale
C$1,235,000
42 Ryler Way, Markham, ON L3S 0E7
5beds
5baths
Single Family Residence
Built in ----
2,582 Square Feet Lot
$-- Zestimate®
C$--/sqft
C$-- HOA
What's special
Open-concept layoutModern finishes throughoutBreakfast areaBeautiful hardwood flooringOak staircaseSpacious laundry roomUpgraded light fixtures
- 128 days |
- 1 |
- 0 |
Zillow last checked:
Listing updated:
Listed by:
HOMELIFE NEW WORLD REALTY INC.
Source: TRREB,MLS®#: N13015966 Originating MLS®#: Toronto Regional Real Estate Board
Originating MLS®#: Toronto Regional Real Estate BoardFacts & features
Interior
Bedrooms & bathrooms
- Bedrooms: 5
- Bathrooms: 5
Primary bedroom
- Level: Second
- Dimensions: 3.84 x 2.25
Bedroom 2
- Level: Second
- Dimensions: 2.86 x 3.05
Bedroom 3
- Level: Second
- Dimensions: 2.74 x 3.35
Bedroom 4
- Level: Second
- Dimensions: 2.74 x 3.35
Bedroom 5
- Level: Basement
- Dimensions: 5.73 x 3.8
Breakfast
- Level: Main
- Dimensions: 5.73 x 3.6
Dining room
- Level: Main
- Dimensions: 5.73 x 3.53
Kitchen
- Level: Main
- Dimensions: 5.73 x 3.6
Laundry
- Level: Main
- Dimensions: 0 x 0
Living room
- Level: Basement
- Dimensions: 2.73 x 6.5
Living room
- Level: Main
- Dimensions: 5.73 x 3.53
Heating
- Forced Air, Gas
Cooling
- Central Air
Features
- Basement: Separate Entrance,Finished
- Has fireplace: Yes
Interior area
- Living area range: 2000-2500 null
Video & virtual tour
Property
Parking
- Total spaces: 3
- Parking features: Private
- Has garage: Yes
Features
- Stories: 2
- Pool features: None
Lot
- Size: 2,582 Square Feet
Details
- Other equipment: Air Exchanger
Construction
Type & style
- Home type: SingleFamily
- Property subtype: Single Family Residence
Materials
- Brick, Stone
- Foundation: Concrete
- Roof: Asphalt Shingle
Utilities & green energy
- Sewer: Sewer
Community & HOA
Location
- Region: Markham
Financial & listing details
- Annual tax amount: C$5,112
- Date on market: 4/18/2026
Price history
Price history is unavailable.
Public tax history
Tax history is unavailable.
Climate risks
Neighborhood: Armadale
Nearby schools
GreatSchools rating
No schools nearby
We couldn't find any schools near this home.
- C$998,8884 bd4 ba-- sqft54 Ryler Way, Markham, ON L3S0E7For Sale

- C$--2 bd1 ba700 sqft56 Ryler Way Tarn #2, Markham, ON L3S0E7Off Market

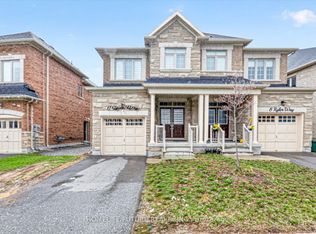
- C$1,189,9005 bd5 ba-- sqft6 Ryler Way, Markham, ON L3S0E7For Sale
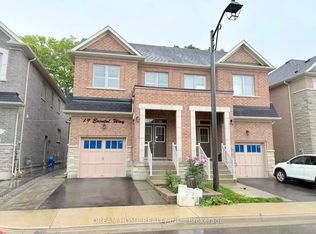
- C$1,8502 bd2 ba-- sqft19 Erintol Way #BASEMENT, Markham, ON L3S0E6For Rent
- C$1,188,9004 bd4 ba-- sqft1 Reddington Rd, Markham, ON L3S0E2For Sale
- C$1,5002 bd2 ba-- sqft4 Reddington Rd, Markham, ON L3S0E2For Rent
- C$899,9903 bd3 ba-- sqft90 Titan Trl, Markham, ON L3S0E2For Sale
- C$3,3003 bd3 ba-- sqft93 Titan Trl, Markham, ON L3S0E4For Rent
Similar homes
- C$1,099,9996 bd5 ba-- sqft23 Constantia St, Markham, ON L3S 4H6For Sale
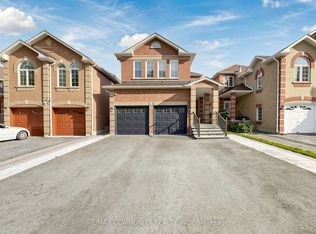 MLS ID #N13697394, RE/MAX COMMUNITY REALTY INC.. TRREB
 - C$1,300,0004 bd4 ba-- sqft9 Sunnyside Hill Rd, Markham, ON L6B 0X4For Sale
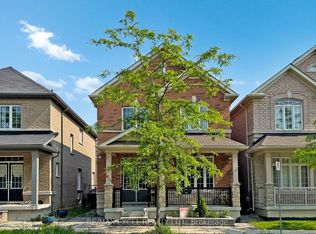 MLS ID #N13674066, RE/MAX EXCEL REALTY LTD.. TRREB
 - C$1,190,0005 bd4 ba-- sqft35 Cinemark Ave, Markham, ON L6B 0W2For Sale
 MLS ID #N13215488, HOMELIFE NEW WORLD REALTY INC.. TRREB
 - C$1,356,0006 bd5 ba-- sqft191 Milliken Meadows Dr, Markham, ON L3R 0V9For Sale
 MLS ID #N12915822, NU STREAM REALTY (TORONTO) INC.. TRREB
 - C$1,180,0004 bd4 ba-- sqft351 Millard St, Whitchurch Stouffville, ON L4A 5S4For SaleMLS ID #N13704566, HOMELIFE NEW WORLD REALTY INC.. TRREB
- C$1,225,0005 bd4 ba-- sqft2885 Foxden Sq, Pickering, ON L1X 0N9For SaleMLS ID #E13654644, GLOBAL BRICKS EXECUTIVE HOMES REALTY. TRREB
- C$1,199,0003 bd3 ba-- sqft109 Tangmere Cres, Markham, ON L3R 6Y3For SaleMLS ID #N12932966, HOMELIFE LANDMARK REALTY INC.. TRREB
- C$1,298,0004 bd4 ba-- sqft153 Alexander Lawrie Ave, Markham, ON L6E 0J3For SaleMLS ID #N13656636, HOMELIFE NEW WORLD REALTY INC.. TRREB
- C$1,159,0004 bd4 ba-- sqft53 Chipwood Cres, Toronto, ON M2J 3X6For SaleMLS ID #C13672358, HOMELIFE LANDMARK REALTY INC.. TRREB
- C$1,198,0004 bd5 ba-- sqft15 Jonas Millway Whitchurch, Whitchurch Stouffville, ON L4A 0M4For SaleMLS ID #N13671564, CENTURY 21 PARKLAND LTD.. TRREB
- C$1,299,8885 bd5 ba-- sqft993 Dragonfly Ave, Pickering, ON L1X 0E9For SaleMLS ID #E13634830, HOMELIFE/CHAMPIONS REALTY INC.. TRREB
- C$1,230,0006 bd4 ba-- sqft298 W Lawn Cres, Whitchurch Stouffville, ON L4A 1X3For SaleMLS ID #N13623548, AZAL ILAMY, Salesperson. TRREB
- C$1,370,0004 bd4 ba-- sqft80 Henry Bauer Ave, Markham, ON L6C 0T1For SaleMLS ID #N13647944, HOMELIFE/FUTURE REALTY INC.. TRREB
- C$1,218,0004 bd4 ba-- sqft27 Bedle Ave, Toronto, ON M2H 1K7For SaleMLS ID #C13471056, HOMELIFE/BAYVIEW REALTY INC.. TRREB
- C$1,175,0004 bd4 ba-- sqft243 Venice Gate Dr, Vaughan, ON L4H 0G1For SaleMLS ID #N13703156, HOMELIFE/MIRACLE REALTY LTD. TRREB
- C$1,260,0004 bd4 ba-- sqft160 Ken Laushway Ave, Whitchurch Stouffville, ON L4A 0S9For SaleMLS ID #N13615444, HOMELIFE NEW WORLD REALTY INC.. TRREB
- C$890,0004 bd4 ba-- sqft60 James Park Sq, Toronto, ON M1V 2E6For SaleMLS ID #E13674400, HOMELIFE NEW WORLD REALTY INC.. TRREB
- C$1,298,0005 bd4 ba-- sqft606 Annland St, Pickering, ON L1W 1A7For SaleMLS ID #E13175970, RE/MAX REALTRON REALTY INC.. TRREB
- C$1,498,0004 bd4 ba-- sqft115 Bentoak Cres, Vaughan, ON L4J 8S8For SaleMLS ID #N13705878, RE/MAX REALTRON REALTY INC.. TRREB
- C$1,695,0006 bd5 ba-- sqft20 Mingay Ave, Markham, ON L6E 1E4For SaleMLS ID #N13603072, HOMELIFE/FUTURE REALTY INC.. TRREB
