Meticulously maintained 3-bedroom semi-detached home in a highly desirable location. This bright property features gleaming hardwood floors on the main level and an open-concept kitchen with a dedicated breakfast area. Enjoy ultimate convenience with an upstairs laundry room, direct garage access, and a private driveway with no sidewalk for maximum parking. The main floor steps out to an oversized deck perfect for outdoor entertaining. Bring your imagination to the full, unfinished basement-a blank canvas ready for your personal touch. Unbeatable location: walk to Warden Station or take a quick drive to Victoria Park Station. Minutes from the Shops at Don Mills, Woodbine Beach, and downtown Toronto.
For sale
C$948,000
54 Dairy Dr, Toronto, ON M1L 0G2
3beds
3baths
Single Family Residence
Built in ----
2,397 Square Feet Lot
$-- Zestimate®
C$--/sqft
C$-- HOA
What's special
Bright propertyOpen-concept kitchenDedicated breakfast areaUpstairs laundry roomDirect garage access
- 62 days
- 63
- 0
Zillow last checked:
Listing updated:
Listed by:
RE/MAX ABOUTOWNE REALTY CORP.
Source: TRREB,MLS®#: E13550222 Originating MLS®#: Toronto Regional Real Estate Board
Originating MLS®#: Toronto Regional Real Estate BoardFacts & features
Interior
Bedrooms & bathrooms
- Bedrooms: 3
- Bathrooms: 3
Primary bedroom
- Description: Primary Bedroom
- Level: Second
- Area: 23.81 Square Meters
- Area source: Other
- Dimensions: 4.88 x 4.88
Bedroom 2
- Description: Bedroom 2
- Level: Second
- Area: 11.16 Square Meters
- Area source: Other
- Dimensions: 3.66 x 3.05
Bedroom 3
- Description: Bedroom 3
- Level: Second
- Area: 12.15 Square Meters
- Area source: Other
- Dimensions: 3.32 x 3.66
Breakfast
- Description: Breakfast
- Level: Main
- Area: 9.3 Square Meters
- Area source: Other
- Dimensions: 3.05 x 3.05
Dining room
- Description: Dining Room
- Level: Main
- Area: 22.23 Square Meters
- Area source: Other
- Dimensions: 4.05 x 5.49
Family room
- Description: Family Room
- Level: Main
- Area: 17.04 Square Meters
- Area source: Other
- Dimensions: 3.99 x 4.27
Kitchen
- Description: Kitchen
- Level: Main
- Area: 9.3 Square Meters
- Area source: Other
- Dimensions: 3.05 x 3.05
Living room
- Description: Living Room
- Level: Main
- Area: 22.23 Square Meters
- Area source: Other
- Dimensions: 4.05 x 5.49
Heating
- Forced Air, Gas
Cooling
- Central Air
Appliances
- Included: Water Heater, Water Softener
Features
- Basement: Unfinished
- Has fireplace: Yes
Interior area
- Living area range: 1500-2000 null
Video & virtual tour
Property
Parking
- Total spaces: 2
- Parking features: Private
- Has attached garage: Yes
Features
- Stories: 2
- Patio & porch: Deck
- Pool features: None
Lot
- Size: 2,397 Square Feet
- Features: Fenced Yard, Place Of Worship, Public Transit, Rec./Commun.Centre, Park, School
Details
- Parcel number: 064490994
- Other equipment: Sump Pump
Construction
Type & style
- Home type: SingleFamily
- Property subtype: Single Family Residence
- Attached to another structure: Yes
Materials
- Brick
- Foundation: Concrete
- Roof: Asphalt Shingle
Utilities & green energy
- Sewer: Sewer
Community & HOA
Location
- Region: Toronto
Financial & listing details
- Annual tax amount: C$5,133
- Date on market: 7/10/2026
Price history
Price history is unavailable.
Public tax history
Tax history is unavailable.
Climate risks
Neighborhood: Clairlea
Nearby schools
GreatSchools rating
No schools nearby
We couldn't find any schools near this home.

Similar homes
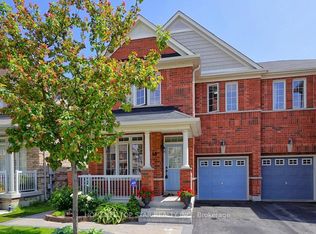
- C$939,9004 bd3 ba-- sqft251A Chisholm Ave, Toronto, ON M4C 4W5For Sale
 MLS ID #E13751768, SAGE REAL ESTATE LIMITED. TRREB
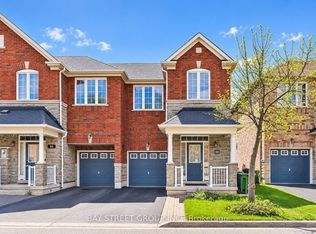
 - C$890,0003 bd3 ba-- sqft61 Pidgeon St, Toronto, ON M1L 0C9For Sale
 MLS ID #E13605754, ROYAL LEPAGE REAL ESTATE SERVICES LTD.. TRREB
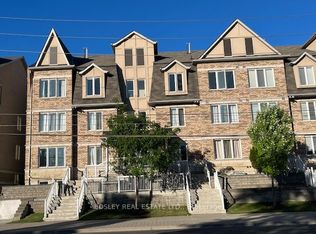
 - C$998,8003 bd4 ba-- sqft94 Clappison Blvd, Toronto, ON M1C 2H1For Sale
 MLS ID #E13764232, ROYAL LEPAGE SIGNATURE REALTY. TRREB
 - C$874,9003 bd2 ba-- sqft570 Jones Ave, Toronto, ON M4J 3H1For Sale
 MLS ID #E13628842, ROYAL LEPAGE SIGNATURE REALTY. TRREB
