Skip main navigation
For sale
  • C$974,900

    44 Lou Pomanti St, Toronto, ON M9M 0C2

    4beds
    3baths
    Single Family Residence
    Built in ----
    1,842 Square Feet Lot
    $-- Zestimate®
    C$--/sqft
    C$-- HOA

    What's special

    Bright open-concept main floorSoaring ceilingsInviting eat-in kitchenGenerously sized bedroomsLuxurious primary suiteWalk-in closetModern finishes
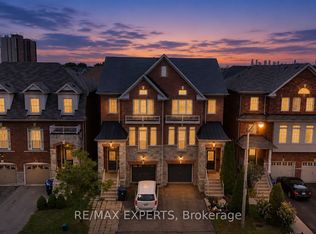
    Welcome to **44 Lou Pomanti**, a beautifully upgraded **1,803 sq. ft. three-storey semi-detached home** in the heart of North York. Thoughtfully designed for first-time home buyers, growing families, or anyone seeking stylish, functional living, this exceptional home offers 100K in premium upgrades throughout. The bright, open-concept main floor features soaring ceilings, a spacious living and dining area, and an inviting eat-in kitchen that'sperfect for everyday living and entertaining. Upstairs, you'll find generously sized bedrooms, including a luxurious primary suite complete with a walk-in closet and a private 3-piece ensuite. Combining modern finishes, a functional layout, and an unbeatable location, this is a home you'll be proud to call your own. Lower-level crawl space for additional storage. See attached list of all completed upgrades. Close to Schools, Place of Worship, Shopping, Parks, and Access to All Major Highways.
    10 hours
    |
    6
    |
    0
    |

    Zillow last checked:

    Listing updated:

    Listed by:

    RE/MAX NOBLECORP REAL ESTATE

    Source: TRREB,MLS®#: W13633254MLS LogoOriginating MLS®#: Toronto Regional Real Estate Board

      Facts & features

      Interior

      Bedrooms & bathrooms
      • Bedrooms: 4
      • Bathrooms: 3
      Heating
      • Forced Air, Gas
      Cooling
      • Central Air
      Appliances
      • Included: Water Heater
      Features
      • Central Vacuum, Water Meter
      • Flooring: Carpet Free
      • Basement: Unfinished
      • Has fireplace: Yes
      Interior area
      • Living area range: 1500-2000 null
      Video & virtual tour

      Property

      Parking
      • Total spaces: 3
      • Parking features: Garage Door Opener
      • Has garage: Yes
      Features
      • Stories: 3
      • Pool features: None
      Lot
      • Size: 1,842 Square Feet
      • Features: Hospital, Park, Public Transit, Rec./Commun.Centre, School, School Bus Route
      • Topography: Flat
      Details
      • Additional structures: Fence - Full, Garden Shed
      • Parcel number: 102921004
      • Other equipment: Sump Pump

      Construction

      Type & style
      • Home type: SingleFamily
      • Property subtype: Single Family Residence
      Materials
      • Brick
      • Foundation: Concrete
      • Roof: Asphalt Shingle

      Utilities & green energy

      • Sewer: Sewer

      Community & HOA

      Community
      • Security: Carbon Monoxide Detector(s), Smoke Detector(s)
      Location
      • Region: Toronto

      Financial & listing details

      • Annual tax amount: C$4,304
      • Date on market: 8/4/2026
      R

      RE/MAX NOBLECORP REAL ESTATE

      By pressing Contact Agent, you agree that the real estate professional identified above may call/text you about your search, which may involve use of automated means and pre-recorded/artificial voices. You don't need to consent as a condition of buying any property, goods, or services. Message/data rates may apply. You also agree to our Terms of Use. Zillow does not endorse any real estate professionals. We may share information about your recent and future site activity with your agent to help them understand what you're looking for in a home.

        Price history

        Price history is unavailable.

        Public tax history

        Tax history is unavailable.

        Climate risks

        Neighborhood: Pelmo Park-Humberlea

        Getting around

        64 / 100
        Somewhat Walkable
        51 / 100
        Bikeable

        Nearby schools

        GreatSchools rating

        No schools nearby

        We couldn't find any schools near this home.

        Similar homes