Perfectly positioned at Warden & St. Clair, this thoughtfully designed 3-bedroom townhome offers the ideal balance of space, functionality, and location across approximately 1,280 sq. ft. of interior living space. Often considered a true "Goldilocks" home, this property is perfectly suited for a wide range of buyers - from first-time purchasers and young families to down-sizers looking for low-maintenance living without compromising on space. The intelligently designed layout features 2 full bathrooms, including the convenience of a private ensuite washroom, along with a versatile loft space ideal for a home office, guest area, reading lounge, or creative studio. Outdoor living is seamlessly integrated into the home with both a private 5' x 9' balcony and an expansive terrace spanning over 150 sq. ft. creating multiple spaces to enjoy morning coffee, entertain guests, or unwind outdoors. Parking is equally impressive with an attached garage plus 2 additional driveway spaces, offering a total of 3 car parking, an exceptional feature for city living and virtually unheard of in most townhome communities. Conveniently located minutes from Warden subway station with TTC access at your doorstep, this home also offers immediate access to This is an amazing opportunity to own a spacious, well-connected townhome that delivers both urban convenience and everyday livability.
For sale
C$620,000
647C Warden Ave #11, Toronto, ON M1L 0E7
4beds
2baths
Condominium
Built in ----
-- sqft lot
$-- Zestimate®
C$--/sqft
C$620/mo HOA
What's special
Private ensuite washroom
- 96 days |
- 44 |
- 2 |
Zillow last checked:
Listing updated:
Listed by:
BOSLEY REAL ESTATE LTD.
Source: TRREB,MLS®#: E13124186 Originating MLS®#: Toronto Regional Real Estate Board
Originating MLS®#: Toronto Regional Real Estate BoardFacts & features
Interior
Bedrooms & bathrooms
- Bedrooms: 4
- Bathrooms: 2
Primary bedroom
- Level: Main
- Dimensions: 4.1 x 3.25
Bedroom 2
- Level: Main
- Dimensions: 4.25 x 3.3
Bedroom 3
- Level: Main
- Dimensions: 4.2 x 3.3
Den
- Level: Upper
- Dimensions: 3.3 x 2.8
Dining room
- Level: Main
- Dimensions: 5.5 x 6
Living room
- Level: Main
- Dimensions: 5.5 x 6
Heating
- Forced Air, Gas
Cooling
- Central Air
Appliances
- Laundry: Ensuite
Features
- Separate Hydro Meter, Separate Heating Controls
- Basement: None
- Has fireplace: No
Interior area
- Living area range: 1200-1399 null
Property
Parking
- Total spaces: 3
- Parking features: Private
- Has garage: Yes
Features
- Stories: 2
- Exterior features: Terrace Balcony
Details
- Parcel number: 761330023
Construction
Type & style
- Home type: Condo
- Property subtype: Condominium
Materials
- Brick
Community & HOA
HOA
- Services included: Common Elements Included, Building Insurance Included, Water Included, Parking Included
- HOA fee: C$620 monthly
- HOA name: TSCP
Location
- Region: Toronto
Financial & listing details
- Annual tax amount: C$2,956
- Date on market: 5/13/2026
Price history
Price history is unavailable.
Public tax history
Tax history is unavailable.
Climate risks
Neighborhood: Clairlea
Nearby schools
GreatSchools rating
No schools nearby
We couldn't find any schools near this home.
- C$599,9993 bd1 ba-- sqft649 A E Warden Ave #27, Toronto, ON M1L0E7For Sale

- C$699,9005 bd3 ba-- sqft8 Mack Ave, Toronto, ON M1L1L9For Sale

- C$998,0003 bd3 ba-- sqft54 Dairy Dr, Toronto, ON M1L0G2For Sale
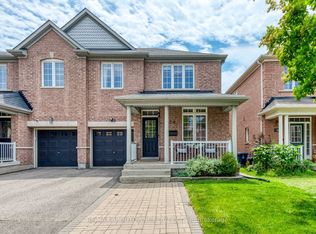
- C$--2 bd1 ba1k sqft50 Burn Hill Rd #1806, Toronto, ON M1L4R3Off Market
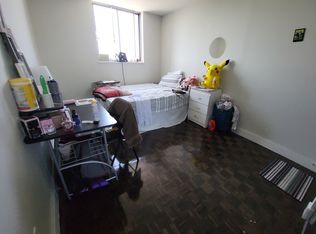
- C$1,7992 bd1 ba-- sqft48 Dairy Dr, Toronto, ON M1L0G2For Rent
- C$674,9004 bd2 ba-- sqft651F Warden Ave #48, Toronto, ON M1L0E8For Sale
- C$629,0003 bd2 ba-- sqft653A Warden Ave #53, Toronto, ON M1L0E8New Construction
- C$799,9004 bd2 ba-- sqft67 McDonald Ave, Toronto, ON M1L3Y7For Sale
Similar homes
- C$625,0003 bd2 ba-- sqft1485 Birchmount Rd E #108, Toronto, ON M1P 0C7For Sale
 MLS ID #E13523214, RE/MAX HALLMARK REALTY LTD.. TRREB
 - C$929,9994 bd2 ba-- sqft37 Lynvalley Cres, Toronto, ON M1R 2V1For Sale
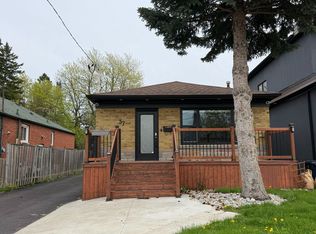 MLS ID #E13683610, RE/MAX METROPOLIS REALTY. TRREB
 - C$675,0003 bd3 ba-- sqft50 Coleman Ave #19, Toronto, ON M4C 1P7For Sale
 MLS ID #E13626480, FOREST HILL REAL ESTATE INC.. TRREB
 - C$599,0004 bd2 ba-- sqft2 Hedge End Rd #115, Toronto, ON M1B 5Z8For Sale
 MLS ID #E13660122, HIGHPOINT HOMES REALTY. TRREB
 - C$599,0003 bd3 ba-- sqft120 Beverly Glen Blvd #61, Toronto, ON M1W 1W6For SaleMLS ID #E13666988, CENTURY 21 MYPRO REALTY. TRREB
- C$538,8883 bd2 ba-- sqft15 Vicora Linkway #1711, Toronto, ON M3C 1A9For SaleMLS ID #C13658458, REMAX YOUR COMMUNITY REALTY. TRREB
- C$699,9002 bd2 ba-- sqft160 King Edward Ave, Toronto, ON M4C 5J8For SaleMLS ID #E12952048, RE/MAX WEST REALTY INC.. TRREB
- C$568,0003 bd2 ba-- sqft25 Silver Springs Blvd #109, Toronto, ON M1V 1M9For SaleMLS ID #E13502902, HOMELIFE LANDMARK REALTY INC.. TRREB
- C$699,0003 bd3 ba-- sqft121 Lamoreaux Dr #67, Toronto, ON M1W 2J9For SaleMLS ID #E13643492, TFN REALTY INC.. TRREB
- C$490,0003 bd2 ba-- sqft665 Kennedy Rd #307, Toronto, ON M1K 5E2For SaleMLS ID #E12834362, NULAND REALTY INC.. TRREB
- C$611,0002 bd2 ba-- sqftSkyscape Condos, Toronto, ON M1H 0A1For SaleMLS ID #E12779782, HOMELIFE BROADWAY REALTY INC.. TRREB
- C$538,8883 bd2 ba-- sqft125 Omni Dr #2133, Toronto, ON M1P 5A9For SaleMLS ID #E13106628, RIGHT AT HOME REALTY INC.. TRREB
- C$519,9002 bd2 ba-- sqft2550 Lawrence Ave E #402, Toronto, ON M1P 4Z3For SaleMLS ID #E13626904, ONE PERCENT REALTY LTD.. TRREB
- C$889,9004 bd2 ba-- sqft38 Fenwood Hts, Toronto, ON M1M 2V8For SaleMLS ID #E13495866, SUTTON GROUP-ADMIRAL REALTY INC.. TRREB
- C$724,9833 bd2 ba-- sqft24 King Henrys Blvd, Toronto, ON M1T 2V4For SaleMLS ID #E13618744, CENTURY 21 LEADING EDGE REALTY INC.. TRREB
- C$679,9003 bd2 ba-- sqft830 Lawrence Ave W #917, Toronto, ON M6A 0B6For SaleMLS ID #W13638160, RE/MAX REALTRON REALTY INC.. TRREB
- C$849,9994 bd4 ba-- sqft37 Archibald Mews, Toronto, ON M1P 0A5For SaleMLS ID #E13435216, RIGHT AT HOME REALTY INC.. TRREB
- C$725,0003 bd3 ba-- sqft201 Alexmuir Blvd #82, Toronto, ON M1V 1S5For SaleMLS ID #E13213754, RE/MAX ALL-STARS REALTY INC.. TRREB
- C$630,0003 bd2 ba-- sqft10 Tangreen Ct #1504, Toronto, ON M2M 4B9For SaleMLS ID #C13160286, RE/MAX ACE REALTY INC.. TRREB
- C$749,9002 bd2 ba-- sqftRockefeller Building By Daniels, Toronto, ON M2K 3C7For SaleMLS ID #C13240350, REALTY ASSOCIATES INC.. TRREB
