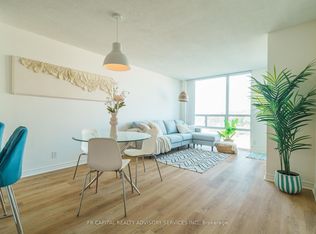
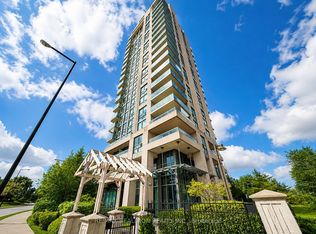
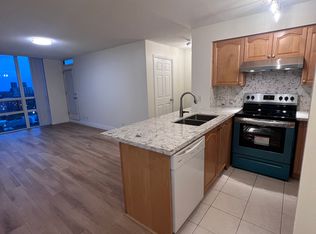
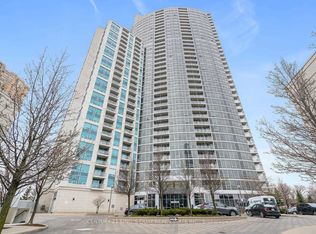
Spectacular Opportunity To Own This Luxurious 2Bed + 2Full Bath Corner Unit(Boasting Over 1000Sqft). 02 side by side parking on 1st level and a locker on the same level. This Spacious Condo Offers full privacy & An Abundance Of Natural Light As Well As Unobstructed Panoramic Views Of The City. There Are 3 Separate Walkouts To Grand Private Terrace That Is Perfect For Entertaining. Master Bed Includes A 4 Piece Ensuite & Large Walk-In Closet. Luxe Amenities! Concierge, Exercise Room, Guest Suites, Indoor Pool, Party/Meeting Room, Visitor Parking, Situated In A High Demand Location: Walking Distance To Transit,Malls,Banks,& Grocery, Passport Office,STC,YMCC New LRT is coming in a near future. Well Managed Building in STC Area. Now the Property is tenanted.
For sale
C$611,000
68 Grangeway Ave #2010, Toronto, ON M1H 0A1
2beds
2baths
Apartment
Built in ----
-- sqft lot
$-- Zestimate®
C$--/sqft
C$1,106/mo HOA
What's special
Spacious condoFull privacyAbundance of natural lightLarge walk-in closetVisitor parking
- 251 days
- 0
- 0
Zillow last checked:
Listing updated:
Listed by:
HOMELIFE BROADWAY REALTY INC.
Source: TRREB,MLS®#: E12779782 Originating MLS®#: Toronto Regional Real Estate Board
Originating MLS®#: Toronto Regional Real Estate BoardFacts & features
Interior
Bedrooms & bathrooms
- Bedrooms: 2
- Bathrooms: 2
Primary bedroom
- Description: Primary Bedroom
- Level: Flat
- Area: 14.22 Square Meters
- Area source: Other
- Dimensions: 4.11 x 3.46
Bedroom 2
- Description: Bedroom 2
- Level: Flat
- Area: 10.31 Square Meters
- Area source: Other
- Dimensions: 3.38 x 3.05
Dining room
- Description: Dining Room
- Level: Flat
- Area: 21.92 Square Meters
- Area source: Other
- Dimensions: 6.96 x 3.15
Kitchen
- Description: Kitchen
- Level: Flat
- Area: 13.15 Square Meters
- Area source: Other
- Dimensions: 4.98 x 2.64
Living room
- Description: Living Room
- Level: Flat
- Area: 21.92 Square Meters
- Area source: Other
- Dimensions: 6.96 x 3.15
Heating
- Forced Air, Gas
Cooling
- Central Air
Appliances
- Laundry: Ensuite
Features
- Flooring: Carpet Free
- Basement: None
- Has fireplace: No
Interior area
- Living area range: 1000-1199 null
Property
Parking
- Total spaces: 2
- Parking features: Underground
- Has attached garage: Yes
Features
- Exterior features: Terrace Balcony
Construction
Type & style
- Home type: Apartment
- Property subtype: Apartment
- Attached to another structure: Yes
Materials
- Concrete
Community & HOA
HOA
- Services included: Heat Included, Hydro Included, Water Included, CAC Included, Common Elements Included, Building Insurance Included, Parking Included
- HOA fee: C$1,106 monthly
- HOA name: TSCC
Location
- Region: Toronto
Financial & listing details
- Annual tax amount: C$3,290
- Date on market: 2/11/2026
Price history
Price history is unavailable.
Public tax history
Tax history is unavailable.
Climate risks
Neighborhood: Woburn
Nearby schools
GreatSchools rating
No schools nearby
We couldn't find any schools near this home.

Similar homes
- C$535,0002 bd2 ba-- sqft4725 Sheppard Ave E #1406, Toronto, ON M1S 5B2For Sale
 MLS ID #E13860286, DHAKAL, KAMAL . TRREB
 - C$538,8883 bd2 ba-- sqft125 Omni Dr #2133, Toronto, ON M1P 5A9For Sale
 MLS ID #E13106628, RIGHT AT HOME REALTY INC.. TRREB
 - C$529,9002 bd2 ba-- sqft83 Borough Dr #1405, Toronto, ON M1P 5E4For Sale
 MLS ID #E13534802, CENTURY 21 KING`S QUAY REAL ESTATE INC.. TRREB
 - C$529,0002 bd2 ba-- sqft2152 Lawrence Ave E #101, Toronto, ON M1R 0B5For Sale
 MLS ID #E13870672, RE/MAX HALLMARK REALTY LTD.. TRREB
