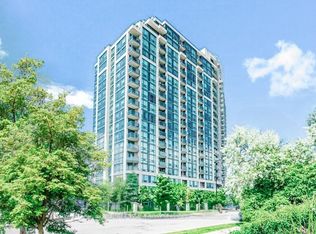
Welcome To This Bright And Well-maintained 2-bedroom Condominium Located In The Heart Of Scarborough Town Centre With Spacious Corner Unit W/ Panoramic South East View. Oversized Windows Bring The Outdoor In! Almost 1000 Sq.ft. 2 Lockers (p1-89 & P3-125)+1 Parking (p1-55). The Thoughtfully Designed Layout Offers Bright And Spacious Living Areas. These Features Create A Bright, Clean, And Move-in-ready Living Environment. The Well-managed Building Is Known For Its Prime Location And Strong Demand, Making It An Excellent Choice For First-time Buyers, Growing Families, Downsizers, And Investors Alike. Maintenance Fees Include Most Major Utilities, Offering Added Value And Predictable Monthly Expenses. Fantastic Building Amenities: Guestroom, Gym, Indoor Pool, Sauna, Billiard, Video Rm, Party & Board Rms, 24 Hrs Concierge, Visitor Parking. Pets Welcome! Situated In One Of Scarborough's Most Sought-after Communities, Residents Enjoy Exceptional Access To Transit And Daily Amenities. Mccowan Lrt Station And 24-hour Ttc Service Are Just Steps Away, While Scarborough Town Centre, Freshco, YMCA, Shoppers Drug Mart, Banks, Restaurants, Cafes, And A Variety Of Shops Are All Within Walking Distance. A Must See and Buy!
For sale
C$530,000
68 Grangeway Ave Unit 1010, Toronto, ON M1H 0A1
2beds
2baths
Apartment
Built in ----
-- sqft lot
$-- Zestimate®
C$--/sqft
C$1,024/mo HOA
What's special
Spacious corner unitPanoramic south east viewThoughtfully designed layoutMove-in-ready living environment
- 52 days
- 3
- 0
Zillow last checked:
Listing updated:
Listed by:
RE/MAX REALTRON REALTY INC.
Source: TRREB,MLS®#: E13557426 Originating MLS®#: Toronto Regional Real Estate Board
Originating MLS®#: Toronto Regional Real Estate BoardFacts & features
Interior
Bedrooms & bathrooms
- Bedrooms: 2
- Bathrooms: 2
Primary bedroom
- Description: Primary Bedroom
- Level: Main
- Area: 13.16 Square Meters
- Area source: Other
- Dimensions: 4.26 x 3.09
Bedroom 2
- Description: Bedroom 2
- Level: Main
- Area: 7.67 Square Meters
- Area source: Other
- Dimensions: 2.80 x 2.74
Dining room
- Description: Dining Room
- Level: Main
- Area: 26.83 Square Meters
- Area source: Other
- Dimensions: 5.91 x 4.54
Kitchen
- Description: Kitchen
- Level: Main
- Area: 11.76 Square Meters
- Area source: Other
- Dimensions: 4.84 x 2.43
Living room
- Description: Living Room
- Level: Main
- Area: 26.83 Square Meters
- Area source: Other
- Dimensions: 5.91 x 4.54
Heating
- Forced Air, Gas
Cooling
- Central Air
Appliances
- Laundry: Ensuite
Features
- Other
- Basement: None
- Has fireplace: No
Interior area
- Living area range: 900-999 null
Property
Parking
- Total spaces: 1
- Parking features: None
- Has attached garage: Yes
Features
- Exterior features: Open Balcony
Details
- Parcel number: 129480103
Construction
Type & style
- Home type: Apartment
- Property subtype: Apartment
- Attached to another structure: Yes
Materials
- Concrete
Community & HOA
HOA
- Amenities included: Concierge, Gym, Indoor Pool, Party Room/Meeting Room, Sauna
- Services included: CAC Included, Common Elements Included, Heat Included, Hydro Included, Building Insurance Included, Parking Included, Water Included
- HOA fee: C$1,024 monthly
- HOA name: TSCC
Location
- Region: Toronto
Financial & listing details
- Annual tax amount: C$2,585
- Date on market: 7/13/2026
Price history
Price history is unavailable.
Public tax history
Tax history is unavailable.
Climate risks
Neighborhood: Woburn
Nearby schools
GreatSchools rating
No schools nearby
We couldn't find any schools near this home.

Similar homes
- C$515,0002 bd2 ba-- sqft25 Town Centre Ct #2910, Toronto, ON M1P 0B4For Sale
 MLS ID #E13738210, RE/MAX WEST REALTY INC.. TRREB
 - C$534,9002 bd2 ba-- sqft88 Grangeway Ave #1109, Toronto, ON M1H 0A2For Sale
 MLS ID #E13720620, CENTURY 21 LEADING EDGE REALTY INC.. TRREB
 - C$549,9992 bd2 ba-- sqft70 Town Centre Ct #3303, Toronto, ON M1P 0B2For Sale
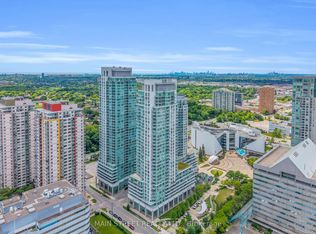 MLS ID #E13730080, MAIN STREET REALTY LTD.. TRREB
 - C$599,0002 bd2 ba-- sqft25 Town Centre Ct #2708, Toronto, ON M1P 0B4For Sale
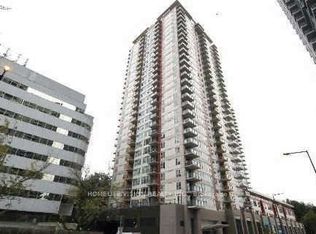 MLS ID #E13743120, HOMELIFE/VISION REALTY INC.. TRREB
