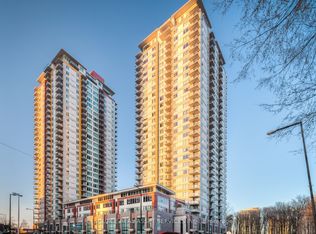
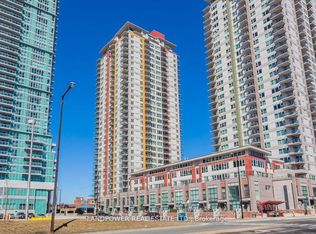
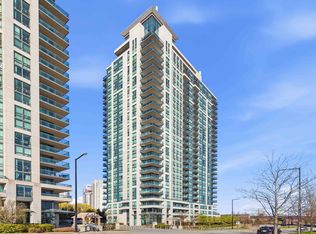
Welcome home to this bright and spacious 2-bedroom, 2-bathroom condo at 25 Town Centre Court. Offering over 1,000 sq. ft. of comfortable living space, this 29th-floor suite features an open-concept living and dining area, a contemporary kitchen, split-bedroom layout and a private open balcony with plenty of room to take in the views. The primary bedroom offers a peaceful retreat with its own ensuite bathroom, while the second bedroom provides the flexibility to create a cozy guest room, home office or whatever suits your lifestyle. Step outside and you're basically plugged into the city: Subway + GO Transit, the new Scarborough Busway is underway (for future subway extension), Scarborough Town Centre, Civic Centre, YMCA, community spaces, cafés, and everything you need within a few minutes' walk. Close to University of Toronto Scarborough Campus, Centennial, and Hwy 401 - convenience without compromise. And the amenities? Think 24/7 security, a proper gym, indoor pool, BBQ terrace, party room, and visitor parking for all your people. A space in a neighbourhood that's always moving.
For sale
C$515,000
25 Town Centre Ct #2910, Toronto, ON M1P 0B4
2beds
2baths
Apartment
Built in ----
-- sqft lot
$-- Zestimate®
C$--/sqft
C$804/mo HOA
What's special
Contemporary kitchenSplit-bedroom layout
- 23 hours
- 4
- 0
Zillow last checked:
Listing updated:
Listed by:
RE/MAX WEST REALTY INC.
Source: TRREB,MLS®#: E13738210 Originating MLS®#: Toronto Regional Real Estate Board
Originating MLS®#: Toronto Regional Real Estate BoardFacts & features
Interior
Bedrooms & bathrooms
- Bedrooms: 2
- Bathrooms: 2
Primary bedroom
- Level: Flat
- Dimensions: 4.65 x 3.09
Bedroom 2
- Level: Flat
- Dimensions: 4.65 x 3.09
Dining room
- Level: Flat
- Dimensions: 5.23 x 4.63
Kitchen
- Level: Flat
- Dimensions: 4.57 x 2.54
Laundry
- Level: Flat
- Dimensions: 0 x 0
Living room
- Level: Flat
- Dimensions: 5.23 x 4.63
Heating
- Forced Air, Gas
Cooling
- Central Air
Appliances
- Laundry: Ensuite
Features
- None
- Basement: None
- Has fireplace: No
Interior area
- Living area range: 1000-1199 null
Property
Parking
- Total spaces: 1
- Parking features: Underground
- Has garage: Yes
Features
- Exterior features: Open Balcony
- Has view: Yes
- View description: Forest, Park/Greenbelt
Lot
- Features: Hospital, Library, Park, Public Transit, Rec./Commun.Centre, School
Details
- Parcel number: 761900822
Construction
Type & style
- Home type: Apartment
- Property subtype: Apartment
Materials
- Concrete
Community & HOA
HOA
- Amenities included: Bike Storage, Concierge, Elevator, Exercise Room, Guest Suites, Gym
- Services included: Heat Included, Common Elements Included, Building Insurance Included, Water Included, Parking Included, CAC Included
- HOA fee: C$804 monthly
- HOA name: TSCP
Location
- Region: Toronto
Financial & listing details
- Annual tax amount: C$2,800
- Date on market: 9/2/2026
Price history
Price history is unavailable.
Public tax history
Tax history is unavailable.
Climate risks
Neighborhood: Bendale
Nearby schools
GreatSchools rating
No schools nearby
We couldn't find any schools near this home.

Similar homes
- C$549,9992 bd2 ba-- sqft70 Town Centre Ct #3303, Toronto, ON M1P 0B2For Sale
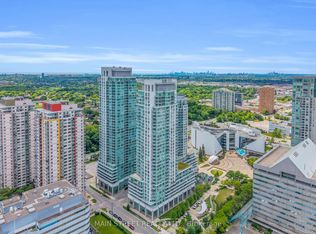 MLS ID #E13730080, MAIN STREET REALTY LTD.. TRREB
 - C$499,0002 bd2 ba-- sqft88 Corporate Dr #316, Toronto, ON M1H 3G6For Sale
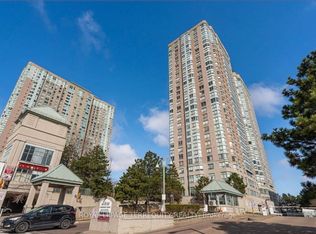 MLS ID #E13727916, ROYAL LEPAGE TERREQUITY REALTY. TRREB
 - C$534,9002 bd2 ba-- sqft88 Grangeway Ave #1109, Toronto, ON M1H 0A2For Sale
 MLS ID #E13720620, CENTURY 21 LEADING EDGE REALTY INC.. TRREB
 - C$568,0002 bd2 ba-- sqft25 Town Centre Ct #1608, Toronto, ON M1P 0B4For Sale
 MLS ID #E13653490, UNION CAPITAL REALTY. TRREB
