Excellent Location. Brimley And Finch. Family Friendly Complex. Steps To TTC, Schools, Shops, Parks And Other Amenities Near By. Fenced Backyard For Privacy. Laminate Floor Through Out, Except Stairs. Newly Painted. Large Eat-In Kitchen. Attached Garage. Near Catholic and Public Schools and all amenities.
For sale
C$725,000
201 Alexmuir Blvd #82, Toronto, ON M1V 1S5
3beds
3baths
Townhouse
Built in ----
-- sqft lot
$-- Zestimate®
C$--/sqft
C$535/mo HOA
What's special
Fenced backyard for privacyLaminate floor throughoutNewly paintedLarge eat-in kitchenAttached garage
- 65 days |
- 27 |
- 0 |
Zillow last checked:
Listing updated:
Listed by:
RE/MAX ALL-STARS REALTY INC.
Source: TRREB,MLS®#: E13213754 Originating MLS®#: Toronto Regional Real Estate Board
Originating MLS®#: Toronto Regional Real Estate BoardFacts & features
Interior
Bedrooms & bathrooms
- Bedrooms: 3
- Bathrooms: 3
Primary bedroom
- Description: Primary Bedroom
- Level: Second
- Area: 17.1 Square Meters
- Area source: Other
- Dimensions: 5.03 x 3.40
Bedroom 2
- Description: Bedroom 2
- Level: Second
- Area: 8.27 Square Meters
- Area source: Other
- Dimensions: 3.12 x 2.65
Bedroom 3
- Description: Bedroom 3
- Level: Second
- Area: 15.87 Square Meters
- Area source: Other
- Dimensions: 4.30 x 3.69
Bedroom 4
- Description: Bedroom 4
- Level: Basement
- Area: 10.76 Square Meters
- Area source: Other
- Dimensions: 3.71 x 2.90
Dining room
- Description: Dining Room
- Level: Ground
- Area: 8.99 Square Meters
- Area source: Other
- Dimensions: 3.28 x 2.74
Kitchen
- Description: Kitchen
- Level: Ground
- Area: 10.94 Square Meters
- Area source: Other
- Dimensions: 3.95 x 2.77
Laundry
- Description: Laundry
- Level: Basement
- Area: 0 Square Meters
- Area source: Other
- Dimensions: 0.00 x 0.00
Living room
- Description: Living Room
- Level: Ground
- Area: 21.41 Square Meters
- Area source: Other
- Dimensions: 5.71 x 3.75
Heating
- Forced Air, Gas
Cooling
- None
Appliances
- Laundry: Ensuite
Features
- None
- Basement: Finished
- Has fireplace: No
Interior area
- Living area range: 1200-1399 null
Property
Parking
- Total spaces: 2
- Parking features: Private
- Has attached garage: Yes
Features
- Stories: 2
Lot
- Features: Fenced Yard, Hospital, Library, Park, Public Transit, School
Details
- Parcel number: 0
Construction
Type & style
- Home type: Townhouse
- Property subtype: Townhouse
- Attached to another structure: Yes
Materials
- Brick, Aluminum Siding
Community & HOA
HOA
- Services included: Water Included, Parking Included, Building Insurance Included
- HOA fee: C$535 monthly
- HOA name: YCC
Location
- Region: Toronto
Financial & listing details
- Annual tax amount: C$2,838
- Date on market: 5/29/2026
RE/MAX ALL-STARS REALTY INC.
RE/MAX ALL-STARS REALTY INC.
By pressing Contact Agent, you agree that the real estate professional identified above may call/text you about your search, which may involve use of automated means and pre-recorded/artificial voices. You don't need to consent as a condition of buying any property, goods, or services. Message/data rates may apply. You also agree to our Terms of Use. Zillow does not endorse any real estate professionals. We may share information about your recent and future site activity with your agent to help them understand what you're looking for in a home.
Price history
Price history is unavailable.
Public tax history
Tax history is unavailable.
Climate risks
Neighborhood: Agincourt North
Nearby schools
GreatSchools rating
No schools nearby
We couldn't find any schools near this home.
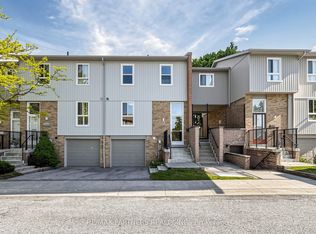
- C$699,0004 bd3 ba-- sqft201 Alexmuir Blvd #134, Toronto, ON M1V1S5For Sale
- C$--3 bd3 ba2k sqft63 Homedale Dr, Toronto, ON M1V1M1Off Market
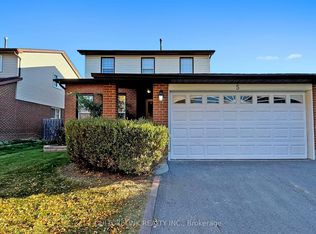
- C$1,199,0004 bd4 ba-- sqft5 Haven Hill Sq, Toronto, ON M1V1M3For Sale
- C$--4 bd4 ba-- sqft126 Valdor Dr, Toronto, ON M1V1R5Off Market
- C$820,0006 bd4 ba-- sqft122 Valdor Dr, Toronto, ON M1V1R5For Sale
- C$788,8883 bd3 ba-- sqft58 Valdor Dr, Toronto, ON M1V1R4For Sale
- C$2,8504 bd2 ba-- sqft25 Brimwood Blvd #96, Toronto, ON M1V1E2For Rent
- C$3,0004 bd3 ba-- sqft104 Dunmail Dr, Toronto, ON M1V1J5For Rent
Similar homes
- C$724,9833 bd2 ba-- sqft24 King Henrys Blvd, Toronto, ON M1T 2V4For Sale
 MLS ID #E13618744, CENTURY 21 LEADING EDGE REALTY INC.. TRREB
 - C$769,0003 bd3 ba-- sqftBrimwood Gardens, Toronto, ON M1V 1E3For Sale
 MLS ID #E13095556, KWOK, AMY KWAN MIU . TRREB
 - C$749,0003 bd4 ba-- sqft52 Ignatius Ln, Toronto, ON M1E 0A3New Construction
 MLS ID #E13589486, CENTURY 21 PARKLAND LTD.. TRREB
 - C$649,0003 bd2 ba-- sqft1485 Birchmount Rd E #108, Toronto, ON M1P 0C7For Sale
 MLS ID #E13523214, RE/MAX HALLMARK REALTY LTD.. TRREB
 - C$549,9003 bd3 ba-- sqft8855 Sheppard Ave E #358, Toronto, ON M1B 0E3For SaleMLS ID #E13622058, RE/MAX REALTRON REALTY INC.. TRREB
- C$780,0002 bd3 ba-- sqft1 Maple Park Way, Markham, ON L6G 1C5For SaleMLS ID #N13549830, TRADEWORLD REALTY INC. TRREB
- C$828,0003 bd3 ba-- sqft120 Beverly Glen Blvd #61, Toronto, ON M1W 1W6For SaleMLS ID #E12924820, CENTURY 21 MYPRO REALTY. TRREB
- C$698,8003 bd3 ba-- sqft735 New Westminster Dr #74, Vaughan, ON L4J 7Y9For SaleMLS ID #N13426982, RE/MAX PREMIER INC.. TRREB
- C$849,9994 bd4 ba-- sqft37 Archibald Mews, Toronto, ON M1P 0A5For SaleMLS ID #E13435216, RIGHT AT HOME REALTY INC.. TRREB
- C$848,0004 bd4 ba-- sqft12 Kawneer Ter, Toronto, ON M1P 0C3For SaleMLS ID #E13245810, HOMELIFE LANDMARK REALTY INC.. TRREB
- C$721,0005 bd3 ba-- sqft17 Gosford Blvd #9, Toronto, ON M3N 2G7For SaleMLS ID #W13597850, CENTURY 21 PEOPLE`S CHOICE REALTY INC.. TRREB
- C$568,0003 bd2 ba-- sqft25 Silver Springs Blvd #109, Toronto, ON M1V 1M9For SaleMLS ID #E13502902, HOMELIFE LANDMARK REALTY INC.. TRREB
- C$684,9004 bd2 ba-- sqft4662 Kingston Rd #106, Toronto, ON M1E 4Y7For SaleMLS ID #E13111310, RE/MAX EXCEL REALTY LTD.. TRREB
- C$699,9993 bd2 ba-- sqft6835 Main St, Whitchurch Stouffville, ON L4A 7G4For SaleMLS ID #N13609776, RE/MAX REALTRON REALTY INC.. TRREB
- C$799,0003 bd3 ba-- sqft5247 Major Mackenzie Dr E, Markham, ON L6C 0N3For SaleMLS ID #N13422540, KW Living Realty. TRREB
- C$699,9005 bd3 ba-- sqft8 Mack Ave, Toronto, ON M1L 1L9For SaleMLS ID #E13597974, REALTY 21 INC.. TRREB
- C$520,0003 bd2 ba-- sqft80 Alton Towers Cir #106, Toronto, ON M1V 5E8For SaleMLS ID #E13442442, HOMELIFE LANDMARK REALTY INC.. TRREB
- C$799,9003 bd3 ba-- sqft375 Cook Rd #27, Toronto, ON M3J 3T6For SaleMLS ID #W13585500, HOMELIFE/5 STAR REALTY LTD.. TRREB
- C$999,0004 bd4 ba-- sqft102 Misty Hills Trl, Toronto, ON M1X 1T3For SaleMLS ID #E13622520, HOMELIFE/MIRACLE REALTY LTD. TRREB
- C$749,9002 bd2 ba-- sqftRockefeller Building By Daniels, Toronto, ON M2K 3C7For SaleMLS ID #C13240350, REALTY ASSOCIATES INC.. TRREB
