Your Private Oasis Awaits- 6 Bedrooms & No Rear Neighbors! Great Schools! Escape the citybustle without leaving it. This home offers the perfect sanctuary for a growing family,featuring 4 generous upstairs bedrooms and a rare, ultra-private backyard backing onto openspace and no peering eyes from behind! The heart of the home is a sun-filled family room witha fireplace, ideal for movie nights. With a finished 2-bedroom basement for guests or a in-lawsuite, and 4 bathrooms to eliminate the morning rush, this home is designed for comfort. Stepsto Alexmuir Park, transit, and great schools. Room to grow, room to breathe, room to live.
For sale
C$820,000
122 Valdor Dr, Toronto, ON M1V 1R5
6beds
4baths
Single Family Residence
Built in ----
2,777 Square Feet Lot
$-- Zestimate®
C$--/sqft
C$-- HOA
What's special
Sun-filled family room
- 31 days |
- 36 |
- 0 |
Zillow last checked:
Listing updated:
Listed by:
ROYAL LEPAGE IGNITE REALTY
Source: TRREB,MLS®#: E13494002 Originating MLS®#: Toronto Regional Real Estate Board
Originating MLS®#: Toronto Regional Real Estate BoardFacts & features
Interior
Bedrooms & bathrooms
- Bedrooms: 6
- Bathrooms: 4
Heating
- Forced Air, Gas
Cooling
- Central Air
Features
- Other
- Basement: Finished
- Has fireplace: Yes
Interior area
- Living area range: 1500-2000 null
Property
Parking
- Total spaces: 4
- Parking features: Private
- Has garage: Yes
Features
- Stories: 2
- Pool features: None
Lot
- Size: 2,777 Square Feet
Details
- Parcel number: 060220028
Construction
Type & style
- Home type: SingleFamily
- Property subtype: Single Family Residence
Materials
- Brick
- Foundation: Block
- Roof: Shingle
Utilities & green energy
- Sewer: Sewer
Community & HOA
Location
- Region: Toronto
Financial & listing details
- Annual tax amount: C$4,020
- Date on market: 6/26/2026
ROYAL LEPAGE IGNITE REALTY
ROYAL LEPAGE IGNITE REALTY
By pressing Contact Agent, you agree that the real estate professional identified above may call/text you about your search, which may involve use of automated means and pre-recorded/artificial voices. You don't need to consent as a condition of buying any property, goods, or services. Message/data rates may apply. You also agree to our Terms of Use. Zillow does not endorse any real estate professionals. We may share information about your recent and future site activity with your agent to help them understand what you're looking for in a home.
Price history
Price history is unavailable.
Public tax history
Tax history is unavailable.
Climate risks
Neighborhood: Agincourt North
Nearby schools
GreatSchools rating
No schools nearby
We couldn't find any schools near this home.
- C$--4 bd4 ba-- sqft126 Valdor Dr, Toronto, ON M1V1R5Off Market
- C$788,8883 bd3 ba-- sqft58 Valdor Dr, Toronto, ON M1V1R4For Sale
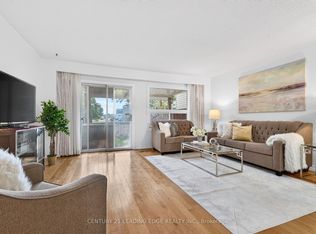
- C$--3 bd3 ba2k sqft63 Homedale Dr, Toronto, ON M1V1M1Off Market
- C$699,0004 bd3 ba-- sqft201 Alexmuir Blvd #134, Toronto, ON M1V1S5For Sale
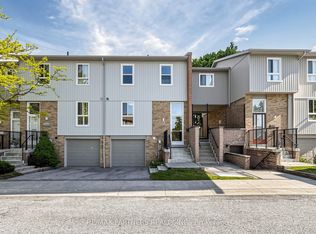
- C$725,0003 bd3 ba-- sqft201 Alexmuir Blvd #82, Toronto, ON M1V1S5For Sale
- C$1,288,0005 bd4 ba-- sqft28 Bramblebrook Ave, Toronto, ON M1V2G2For Sale
- C$1,199,0004 bd4 ba-- sqft5 Haven Hill Sq, Toronto, ON M1V1M3For Sale
- C$3,2005 bd4 ba-- sqft91 Campania Cres, Toronto, ON M1V2E8For Rent
Similar homes
- C$799,0006 bd4 ba-- sqft2 Robinson St, Markham, ON L3P 1N4For Sale
 MLS ID #N13583494, CENTURY 21 KING`S QUAY REAL ESTATE INC.. TRREB
 - C$824,9006 bd3 ba-- sqft160 Purvis Cres, Toronto, ON M1B 1H9For Sale
 MLS ID #E13513092, HOMELIFE SILVERCITY REALTY INC.. TRREB
 - C$829,8884 bd2 ba-- sqft11 Elizabeth St, Markham, ON L3P 2B3For Sale
 MLS ID #N13457444, ROYAL LEPAGE PINNACLE REAL ESTATE. TRREB
 - C$899,9005 bd3 ba-- sqft9 Minos Cres, Toronto, ON M1G 3P8For Sale
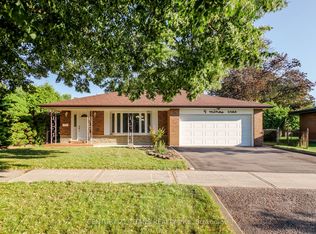 MLS ID #E13596164, CENTURY 21 TITANS REALTY INC.. TRREB
 - C$819,0003 bd2 ba-- sqft21 Spangler Rd, Markham, ON L3S 2G2For SaleMLS ID #N13546426, RE/MAX EXCEL REALTY LTD.. TRREB
- C$799,0006 bd2 ba-- sqft79 Samson Cres, Toronto, ON M1G 1N2For SaleMLS ID #E13480952, ROYAL LEPAGE CERTIFIED REALTY. TRREB
- C$968,8885 bd2 ba-- sqft124 Edmonton Dr, Toronto, ON M2J 3X1For SaleMLS ID #C13526260, ROYAL LEPAGE SIGNATURE REALTY. TRREB
- C$699,0004 bd3 ba-- sqft201 Alexmuir Blvd #134, Toronto, ON M1V 1S5For SaleMLS ID #E13206260, RE/MAX PARTNERS REALTY INC.. TRREB
- C$929,0005 bd2 ba-- sqft1074 Midland Ave, Toronto, ON M1K 4G9For SaleMLS ID #E13569090, HOMELIFE/MIRACLE REALTY LTD. TRREB
- C$899,0005 bd2 ba-- sqft879 Scarborough Golf Club Rd, Toronto, ON M1G 1J6For SaleMLS ID #E13540472, ROYAL LEPAGE TERREQUITY REALTY. TRREB
- C$799,8004 bd3 ba-- sqft270 Timberbank Blvd #91, Toronto, ON M1W 2M1For SaleMLS ID #E13457568, ROYAL LEPAGE SIGNATURE REALTY. TRREB
- C$999,0005 bd4 ba-- sqft151 Fawcett Trl, Toronto, ON M1B 3B9For SaleMLS ID #E13497926, REAL ONE REALTY INC.. TRREB
- C$929,8004 bd2 ba-- sqft80 Heaslip Ter, Toronto, ON M1T 1W9For SaleMLS ID #E13440354, CENTRAL HOME REALTY INC.. TRREB
- C$899,9997 bd4 ba-- sqft10 Blakemanor Blvd, Toronto, ON M1J 2W4For SaleMLS ID #E13523306, RE/MAX ACE REALTY INC.. TRREB
- C$999,5504 bd4 ba-- sqft8 Lansbury Dr, Toronto, ON M1V 3H6For SaleMLS ID #E13087384, HOMELIFE/MIRACLE REALTY LTD. TRREB
- C$988,0005 bd3 ba-- sqft134 Oakmeadow Blvd, Toronto, ON M1E 4H1For SaleMLS ID #E13542726, ROYAL LEPAGE SIGNATURE REALTY. TRREB
- C$875,0004 bd4 ba-- sqft39 Lamay Cres, Toronto, ON M1X 1J2For SaleMLS ID #E13418902, HOMELIFE MAPLE LEAF REALTY LTD.. TRREB
- C$799,0004 bd2 ba-- sqft19 Fundy Bay Blvd, Toronto, ON M1W 3A1For SaleMLS ID #E13104244, HOMELIFE LANDMARK REALTY INC.. TRREB
- C$899,9005 bd3 ba-- sqft4 Moorecroft Cres, Toronto, ON M1K 3V1For SaleMLS ID #E13026198, REAL ESTATE HOMEWARD. TRREB
- C$838,9993 bd1 ba-- sqft20 Alanbury Cres, Toronto, ON M1J 2Y4For SaleMLS ID #E13485740, ROYAL LEPAGE IGNITE REALTY. TRREB
