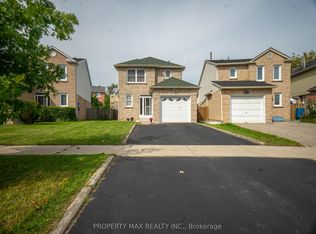
Welcome To This Beautifully Renovated Detached Home With A Double Car Garage, Sitting Proudly On A Wide 50ft X 110ft Corner Lot, Showcases Modern Upgrades And An Impressive, Family Friendly Layout, Upgraded Flooring, Iron Pickets, Smooth Ceilings, Pot Lights. The Ground Floor Features A Separate Living Room With A Bay Window And A Convenient 3pc Bathroom, Making It An Ideal Optional Bedroom. Custom Dining Room Cabinetry Adds Valuable Storage. The Large, Upgraded Kitchen Offers Stainless Steel Appliances, Backsplash, Extended Ceiling Height Cabinets With Crown Moulding. Stylish Family Room Complete With A Modern Fireplace, Accent Wall, And Walkout To A Spacious Deck. The Upper Level Includes 3 Generous Bedrooms With Custom Closets And 2 Updated Bathrooms Featuring Upgraded Vanities, Frameless Glass Shower Doors, And Premium Shower Heads. Finished Basement With A Separate Entrance Provides Excellent Additional Living Space, Complete With Its Own Kitchen, 2 Bedrooms, 3pc Bathroom, And Separate Laundry. Enhanced By Extended Interlock Driveway And Walkway, Plus A Huge Side Yard And Backyard With Deck, This Home Delivers Exceptional Comfort, Style, And Versatility.
For sale
C$1,268,000
28 Bramblebrook Ave, Toronto, ON M1V 2G2
6beds
4baths
Single Family Residence
Built in ----
6,050 Square Feet Lot
$-- Zestimate®
C$--/sqft
C$-- HOA
What's special
Double car garageUpgraded flooringIron picketsSmooth ceilingsPot lightsLarge upgraded kitchenStainless steel appliances
- 13 days
- 12
- 0
Zillow last checked:
Listing updated:
Listed by:
SUPERSTARS REALTY LTD.
Source: TRREB,MLS®#: E13821044 Originating MLS®#: Toronto Regional Real Estate Board
Originating MLS®#: Toronto Regional Real Estate BoardFacts & features
Interior
Bedrooms & bathrooms
- Bedrooms: 6
- Bathrooms: 4
Heating
- Forced Air, Gas
Cooling
- Central Air
Features
- Flooring: Carpet Free
- Basement: Finished,Separate Entrance
- Has fireplace: Yes
Interior area
- Living area range: 1500-2000 null
Property
Parking
- Total spaces: 5
- Parking features: Garage
- Has garage: Yes
Features
- Stories: 2
- Pool features: None
Lot
- Size: 6,050 Square Feet
Details
- Parcel number: 060230009
Construction
Type & style
- Home type: SingleFamily
- Property subtype: Single Family Residence
Materials
- Brick
- Foundation: Unknown
- Roof: Unknown
Utilities & green energy
- Sewer: Sewer
Community & HOA
Location
- Region: Toronto
Financial & listing details
- Annual tax amount: C$5,678
- Date on market: 9/23/2026
Price history
Price history is unavailable.
Public tax history
Tax history is unavailable.
Climate risks
Neighborhood: Milliken
Nearby schools
GreatSchools rating
No schools nearby
We couldn't find any schools near this home.


Similar homes
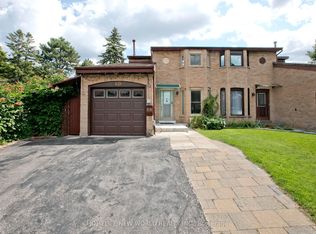
- C$1,290,0006 bd5 ba-- sqft49 King Louis Cres, Toronto, ON M1T 2X1For Sale
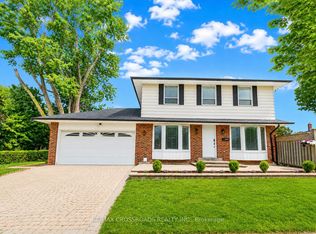 MLS ID #E13780646, RE/MAX CROSSROADS REALTY INC.. TRREB
 - C$1,368,0006 bd4 ba-- sqft16 Lepp Dr, Markham, ON L3S 0G4For Sale
 MLS ID #N13852526, SUPERSTARS REALTY LTD.. TRREB
 - C$1,099,0005 bd6 ba-- sqft27 Alton Towers Cir, Toronto, ON M1V 3T2For Sale
 MLS ID #E13637514, FIRST CLASS REALTY INC.. TRREB
 - C$1,160,0005 bd4 ba-- sqft43 Hendon Rd, Markham, ON L3R 6Z7For Sale
 MLS ID #N13716552, ROYAL LEPAGE REAL ESTATE SERVICES SUCCESS TEAM. TRREB
