Welcome to this beautifully renovated 4+1 bedroom home in the highly sought-after Milliken Mills community. Featuring high-end finishes throughout, this move-in-ready home seamlessly blends modern style with everyday comfort. The open-concept main floor features smooth ceilings, pot lights, fireplace, and hardwood flooring throughout, plus a convenient in-law suite with a private 3-piece ensuite. The chef-inspired kitchen is equipped with quartz countertops and backsplash, premium built-in stainless steel appliances, and a large center island, making it ideal for both everyday living and entertaining. Upstairs, generously sized bedrooms provide comfort and privacy, complemented by beautifully upgraded bathrooms. The primary bedroom features a modern 3-piece ensuite with a glass-enclosed shower and built-in vanity. The finished basement offers even more living space, complete with one bedroom, a kitchen, and a 3-piece bathroom, providing excellent flexibility for extended family, guests, or potential rental income. Additional highlights include a double-car garage, no sidewalk, and parking for up to 4 cars. Located within the school zones for Pierre Elliott Trudeau High School with French Immersion and Milliken Mills High School with its IB Program. Conveniently close to parks, transit, shopping, and just a short walk to Pacific Mall.Major Updates: Roof (2017), Kitchen (2019), Flooring (2019), Furnace (2019), Electrical Panel (2019), Second-Floor Windows (2019), Deck (2019), Dryer (2020), Backyard Storage (2020), In-Law Suite (2021), and A/C (2021) Offer Anytime
For sale
C$1,160,000
43 Hendon Rd, Markham, ON L3R 6Z7
5beds
4baths
Single Family Residence
Built in ----
3,346 Square Feet Lot
$-- Zestimate®
C$--/sqft
C$-- HOA
What's special
High-end finishes throughoutOpen-concept main floorSmooth ceilingsPot lightsHardwood flooring throughoutChef-inspired kitchenQuartz countertops and backsplash
- 46 days
- 15
- 0
Zillow last checked:
Listing updated:
Listed by:
ROYAL LEPAGE REAL ESTATE SERVICES SUCCESS TEAM
Source: TRREB,MLS®#: N13716552 Originating MLS®#: Toronto Regional Real Estate Board
Originating MLS®#: Toronto Regional Real Estate BoardFacts & features
Interior
Bedrooms & bathrooms
- Bedrooms: 5
- Bathrooms: 4
Primary bedroom
- Description: Primary Bedroom
- Level: Second
- Area: 18.94 Square Meters
- Area source: Other
- Dimensions: 5.49 x 3.45
Bedroom 2
- Description: Bedroom 2
- Level: Second
- Area: 14.77 Square Meters
- Area source: Other
- Dimensions: 4.28 x 3.45
Bedroom 3
- Description: Bedroom 3
- Level: Second
- Area: 9.91 Square Meters
- Area source: Other
- Dimensions: 3.36 x 2.95
Bedroom 4
- Level: Main
- Dimensions: 4.45 x 3.45
Bedroom 5
- Description: Office
- Level: Basement
- Area: 10.52 Square Meters
- Area source: Other
- Dimensions: 3.45 x 3.05
Breakfast
- Description: Breakfast
- Level: Ground
- Area: 7.84 Square Meters
- Area source: Other
- Dimensions: 2.85 x 2.75
Dining room
- Description: Dining Room
- Level: Ground
- Area: 21.42 Square Meters
- Area source: Other
- Dimensions: 5.55 x 3.86
Family room
- Description: Family Room
- Level: Ground
- Area: 11.9 Square Meters
- Area source: Other
- Dimensions: 3.45 x 3.45
Kitchen
- Level: Basement
- Dimensions: 3.45 x 5.35
Kitchen
- Description: Kitchen
- Level: Ground
- Area: 7.84 Square Meters
- Area source: Other
- Dimensions: 2.85 x 2.75
Recreation
- Description: Recreation
- Level: Basement
- Area: 32.64 Square Meters
- Area source: Other
- Dimensions: 6.10 x 5.35
Heating
- Forced Air, Gas
Cooling
- Central Air
Features
- In-Law Suite
- Basement: Apartment
- Has fireplace: Yes
Interior area
- Living area range: 1500-2000 null
Video & virtual tour
Property
Parking
- Total spaces: 6
- Parking features: Private
- Has attached garage: Yes
Features
- Stories: 2
- Pool features: None
Lot
- Size: 3,346 Square Feet
Details
- Parcel number: 029520060
Construction
Type & style
- Home type: SingleFamily
- Property subtype: Single Family Residence
Materials
- Brick
- Foundation: Concrete
- Roof: Asphalt Shingle
Utilities & green energy
- Sewer: Sewer
Community & HOA
Location
- Region: Markham
Financial & listing details
- Annual tax amount: C$5,826
- Date on market: 8/27/2026
Price history
Price history is unavailable.
Public tax history
Tax history is unavailable.
Climate risks
Neighborhood: Milliken
Nearby schools
GreatSchools rating
No schools nearby
We couldn't find any schools near this home.
Similar homes
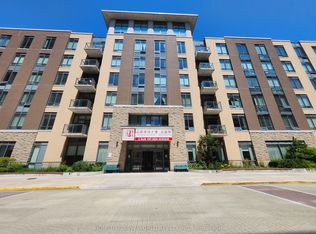
- C$1,090,0004 bd4 ba-- sqft65 Tangmere Cres, Markham, ON L3R 6Y6For Sale
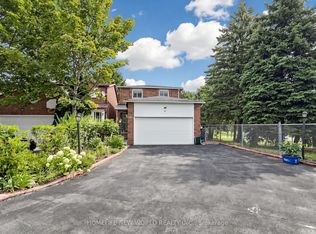 MLS ID #N13844648, HOMELIFE NEW WORLD REALTY INC.. TRREB
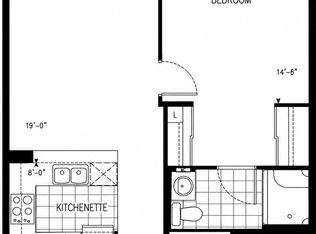
 - C$1,159,0004 bd3 ba-- sqft143 Silas Hill Dr, Toronto, ON M2J 2X8For Sale
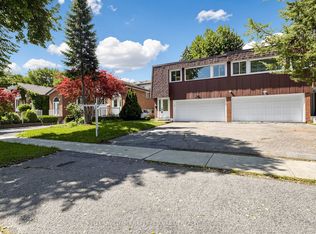 MLS ID #C13830270, KELLER WILLIAMS REFERRED URBAN REALTY. TRREB
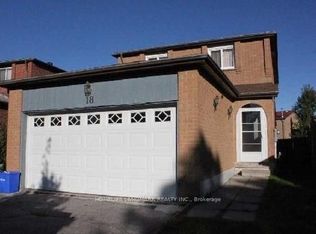
 - C$1,188,0004 bd4 ba-- sqft13 Stotts Cres, Markham, ON L6E 1T4For Sale
 MLS ID #N13795162, RE/MAX REALTRON REALTY INC.. TRREB
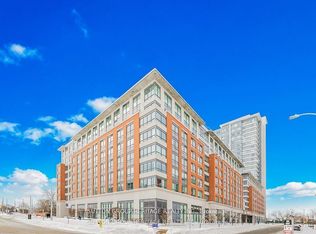
 - C$1,299,9005 bd2 ba-- sqft2 Richbourne Ct, Toronto, ON M1T 1T6For Sale
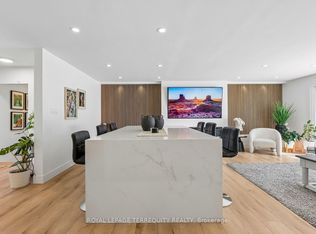 MLS ID #E13839272, ROYAL LEPAGE TERREQUITY REALTY. TRREB
