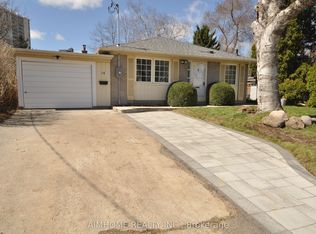
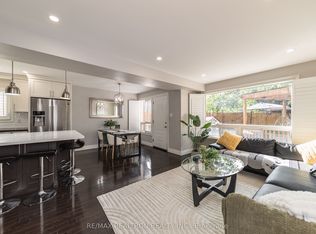
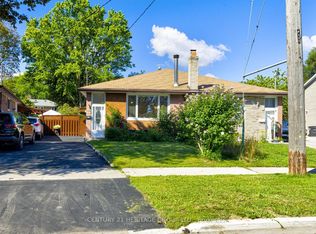
Beautifully renovated solid brick detached home in the sought-after Parkwoods-Donalda neighbourhood. This charming home features an open-concept California-style layout with soaring vaulted ceilings, 3+2 bedrooms, 2 bathrooms, an eat-in kitchen, and a combined living and dining area. Enjoy the peaceful setting of a quiet crescent with a beautiful park directly behind the property and no rear neighbours, offering added privacy and a serene green backdrop. A separate basement entrance provides added flexibility and potential for rental income or extended family living, allowing for greater privacy and independent space. Conveniently located with easy access to major highways, transit, shopping, and everyday amenities. A wonderful opportunity for families and investors alike!
For sale
C$999,000
52 Dukinfield Cres, Toronto, ON M3A 2S1
5beds
2baths
Single Family Residence
Built in ----
8,781 Square Feet Lot
$-- Zestimate®
C$--/sqft
C$-- HOA
What's special
Open-concept california-style layoutSoaring vaulted ceilingsEat-in kitchenSeparate basement entrance
- 1 hour
- 3
- 2
Zillow last checked:
Listing updated:
Listed by:
HC REALTY GROUP INC.
Source: TRREB,MLS®#: C14105404 Originating MLS®#: Toronto Regional Real Estate Board
Facts & features
Interior
Bedrooms & bathrooms
- Bedrooms: 5
- Bathrooms: 2
Primary bedroom
- Level: Ground
- Dimensions: 3.74 x 3.26
Bedroom 2
- Level: Ground
- Dimensions: 3.74 x 3
Bedroom 3
- Level: Ground
- Dimensions: 3 x 2.65
Dining room
- Level: Ground
- Dimensions: 3.45 x 3.06
Kitchen
- Level: Ground
- Dimensions: 3.6 x 3.45
Living room
- Level: Ground
- Dimensions: 5.25 x 4.44
Recreation
- Level: Basement
- Dimensions: 5.36 x 4.9
Recreation
- Level: Basement
- Dimensions: 6.25 x 3.35
Heating
- Forced Air, Gas
Cooling
- Central Air
Features
- Primary Bedroom - Main Floor
- Flooring: Carpet Free
- Basement: Finished,Separate Entrance
- Has fireplace: No
Interior area
- Living area range: 700-1100 null
Video & virtual tour
Property
Parking
- Total spaces: 3
- Parking features: Garage
- Has garage: Yes
Features
- Pool features: None
Lot
- Size: 8,781 Square Feet
- Features: School, Park
Details
- Parcel number: 100860983
Construction
Type & style
- Home type: SingleFamily
- Architectural style: Bungalow
- Property subtype: Single Family Residence
Materials
- Brick
- Foundation: Unknown
- Roof: Asphalt Shingle
Utilities & green energy
- Sewer: Sewer
Community & HOA
Location
- Region: Toronto
Financial & listing details
- Annual tax amount: C$6,951
- Date on market: 10/22/2026
Price history
Price history is unavailable.
Public tax history
Tax history is unavailable.
Climate risks
Neighborhood: Parkwoods
Nearby schools
GreatSchools rating
No schools nearby
We couldn't find any schools near this home.
Similar homes
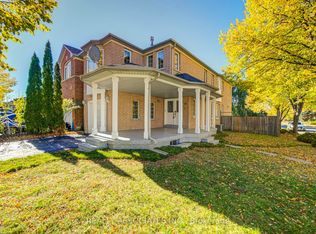
- C$999,9006 bd5 ba-- sqft71 Highhill Dr, Toronto, ON M1T 1N8For Sale
 MLS ID #E14102476, REALTY ASSOCIATES INC.. TRREB
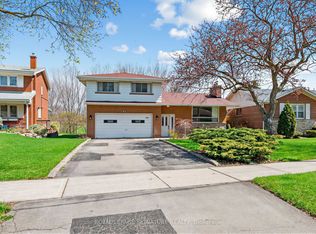
- C$1,120,0004 bd3 ba-- sqft62 Dukinfield Cres, Toronto, ON M3A 2S1For Sale
 MLS ID #C13753190, ROYAL LEPAGE SIGNATURE REALTY. TRREB
- C$999,0004 bd2 ba-- sqft117 Marbury Cres, Toronto, ON M3A 2G3For Sale
 MLS ID #C13759158, CENTURY 21 HERITAGE GROUP LTD.. TRREB
- C$968,0005 bd4 ba-- sqft47 Roywood Dr, Toronto, ON M3A 2C8For Sale
 MLS ID #C13765310, RIGHT AT HOME REALTY INC.. TRREB
